Preferred lender incentives are available on this home! Ask how you can use our preferred lender credit to temporarily buy down your rate or use the credit for closing cost assistance.
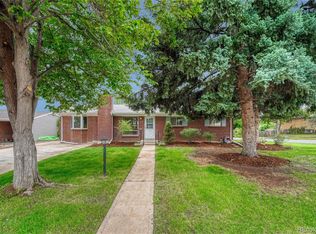
Welcome to this well-kept bi-level home in Aurora’s Apache Mesa neighborhood offering 4 bedrooms, 2 bathrooms, and 1,800 square feet of living space. Upstairs, you’ll find the main living room with a large window making the space light and bright, the kitchen and dining area, a full bath and two nicely sized bedrooms. Downstairs offers two additional bedrooms and a full bathroom thats been renovated. A dedicated laundry area is tucked within a separate storage room, maximizing organization and functionality. The second living area provides extra flexibility for guests, a home office, workout space, or movie room. All of this, under a brand new roof installed in November 2025 for added peace of mind and long term value.
Step outside to a rare, extra long driveway leading to a detached 2-car garage. Its the perfect setup with plenty of space for parking, storage and everyday convenience. Enjoy the expansive backyard with room for outdoor dining on the private deck, gardening, pets, or future customization. Ideally located near Buckley Air Force Base, Springhill Golf Course, major commuter routes including I-225 and I-70, this home offers convenient access to shopping, dining, parks, and the Anschutz Medical Campus.
For sale
Price cut: $20K (7/22)
$450,000
1115 Ouray Street, Aurora, CO 80011
4beds
1,800sqft
Single Family Residence
Built in 1972
7,579 Square Feet Lot
$-- Zestimate®
$250/sqft
$-- HOA
What's special
Private deckWell-kept bi-level homeKitchen and dining area
- 99 days
- 354
- 28
Zillow last checked:
Listing updated:
Listed by:
Airica Reed 970-590-3054 areed@yourcastle.com,
Your Castle Real Estate Inc
Source: REcolorado as distributed by MLS GRID,MLS#: 5885466
Facts & features
Interior
Bedrooms & bathrooms
- Bedrooms: 4
- Bathrooms: 2
- Full bathrooms: 2
Bedroom
- Description: With Walk-In Closet
- Features: Primary Suite
- Level: Upper
- Area: 143 Square Feet
- Dimensions: 11 x 13
Bedroom
- Features: Primary Suite
- Level: Upper
- Area: 90 Square Feet
- Dimensions: 10 x 9
Bedroom
- Level: Basement
- Area: 99 Square Feet
- Dimensions: 9 x 11
Bedroom
- Level: Basement
- Area: 121 Square Feet
- Dimensions: 11 x 11
Bathroom
- Features: En Suite Bathroom, Primary Suite
- Level: Upper
- Area: 24 Square Feet
- Dimensions: 6 x 4
Bathroom
- Description: Updated Basement Bathroom
- Level: Basement
- Area: 42 Square Feet
- Dimensions: 7 x 6
Dining room
- Level: Upper
- Area: 88 Square Feet
- Dimensions: 11 x 8
Family room
- Description: Large Secondary Living Space
- Level: Basement
- Area: 168 Square Feet
- Dimensions: 12 x 14
Kitchen
- Level: Upper
- Area: 77 Square Feet
- Dimensions: 11 x 7
Living room
- Level: Upper
- Area: 150 Square Feet
- Dimensions: 10 x 15
Utility room
- Description: Lots Of Storage Space. Washer And Dryer Included
- Level: Basement
- Area: 81 Square Feet
- Dimensions: 9 x 9
Heating
- Forced Air
Cooling
- Central Air
Appliances
- Included: Cooktop, Dishwasher, Dryer, Microwave, Oven, Refrigerator, Washer
- Laundry: In Unit
Features
- Flooring: Carpet, Tile, Wood
- Basement: Bath/Stubbed,Daylight,Finished
Interior area
- Total structure area: 1,800
- Total interior livable area: 1,800 sqft
- Finished area above ground: 900
- Finished area below ground: 900
Property
Parking
- Total spaces: 2
- Parking features: Concrete, Exterior Access Door
- Garage spaces: 2
Features
- Patio & porch: Covered, Deck
- Exterior features: Dog Run, Private Yard
- Fencing: Full
Lot
- Size: 7,579 Square Feet
Details
- Parcel number: 031318203
- Special conditions: Standard
Construction
Type & style
- Home type: SingleFamily
- Property subtype: Single Family Residence
Materials
- Brick, Wood Siding
- Foundation: Slab
- Roof: Composition
Condition
- Year built: 1972
Utilities & green energy
- Sewer: Public Sewer
- Water: Public
Community & HOA
Community
- Subdivision: Apache Mesa
HOA
- Has HOA: No
Location
- Region: Aurora
Financial & listing details
- Price per square foot: $250/sqft
- Tax assessed value: $389,100
- Annual tax amount: $1,944
- Date on market: 5/28/2026
- Listing terms: Cash,Conventional,FHA,VA Loan
- Exclusions: Sellers Private Property
- Ownership: Individual
- Road surface type: Paved
Estimated market value
Not available
Estimated sales range
Not available
Not available
Price history
| Date | Event | Price |
|---|---|---|
| 7/22/2026 | Price change | $450,000-4.3%$250/sqft |
Source:  REcolorado as distributed by MLS GRID #5885466 Report a problem REcolorado as distributed by MLS GRID #5885466 Report a problem | ||
| 6/26/2026 | Price change | $470,000-3.1%$261/sqft |
Source: REcolorado as distributed by MLS GRID #5885466 Report a problem | ||
| 5/28/2026 | Listed for sale | $485,000+682.3%$269/sqft |
Source: REcolorado as distributed by MLS GRID #5885466 Report a problem | ||
| 5/1/1979 | Sold | $62,000$34/sqft |
Source: Agent Provided Report a problem | ||
Public tax history
| Year | Property taxes | Tax assessment |
|---|---|---|
| 2025 | $1,915 +3.1% | $24,319 -8.8% |
| 2024 | $1,857 +19.6% | $26,679 -13% |
| 2023 | $1,553 -3.1% | $30,659 +36.8% |
| 2022 | $1,603 | $22,414 -2.8% |
| 2021 | -- | $23,058 +14.6% |
| 2020 | $1,351 +41.6% | $20,127 |
| 2019 | $954 | -- |
| 2018 | $954 +15% | $16,222 |
| 2017 | $830 | $16,222 +44.8% |
| 2016 | -- | $11,200 |
| 2015 | -- | $11,200 +48.9% |
| 2014 | $508 -28.3% | $7,522 -4.7% |
| 2013 | $708 | $7,890 |
| 2012 | -- | $7,890 |
| 2011 | $639 +1.1% | $7,890 |
| 2010 | $633 -36.6% | $7,890 |
| 2009 | $998 | $7,890 -36.7% |
| 2008 | -- | $12,458 |
| 2007 | -- | $12,458 -9.3% |
| 2006 | -- | $13,731 |
| 2005 | -- | $13,731 +1.9% |
| 2002 | $1,034 +26.6% | $13,470 +30.1% |
| 2001 | $817 | $10,350 |
Find assessor info on the county website
Monthly payment
Est. payment
Payment breakdown
Explore the cost of this home by adjusting the details. Changes won't be saved.Climate risks
Neighborhood: Laredo Highline
Nearby schools
Schools provided by the listing agent
- Elementary: Laredo
- Middle: East
- High: Hinkley
- District: Adams-Arapahoe 28J
Source: REcolorado as distributed by MLS GRID. This data may not be complete. We recommend contacting the local school district to confirm school assignments for this home.
Similar homes
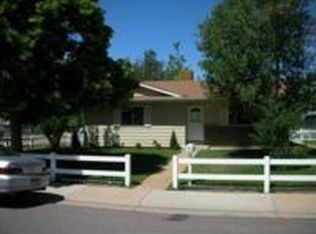
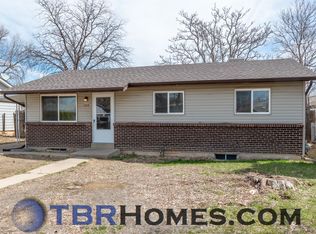
- $489,9004 bd2 ba2.2k sqft945 Dearborn Street, Aurora, CO 80011For Sale
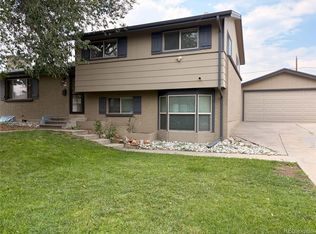
 MLS ID #2550489, Jennifer Premac, Jennifer Premac, Individual Proprietor. REcolorado as distributed by MLS GRID
 - $459,0004 bd4 ba2k sqft19542 E 19th Place, Aurora, CO 80011For Sale
 MLS ID #9533260, Loba Ergeno, The Impact Realty. REcolorado as distributed by MLS GRID
 - $450,0004 bd2 ba1.7k sqft16497 E Vassar Avenue, Aurora, CO 80013For Sale
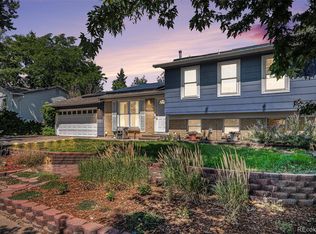 MLS ID #4914433, Sunny Banka, Sunny Homes Inc. REcolorado as distributed by MLS GRID
 - $495,0004 bd3 ba2.6k sqft408 Scranton Street, Aurora, CO 80011For Sale
 MLS ID #8053442, Kyle Hiner, Compass - Denver. REcolorado as distributed by MLS GRID
 - $400,0003 bd2 ba1.3k sqft3584 S Olathe Way, Aurora, CO 80013For SaleMLS ID #3215454, Sarah Manalisay, Coldwell Banker Realty 24. REcolorado as distributed by MLS GRID
- $449,9003 bd2 ba1.4k sqft18971 E Mercer Drive, Aurora, CO 80013For SaleMLS ID #2084136, Kristen Corporon, Brix Real Estate LLC. REcolorado as distributed by MLS GRID
- $385,0004 bd2 ba1k sqft1281 Worchester Street, Aurora, CO 80011For SaleMLS ID #9918410, Raul Tarango, Keller Williams Realty Downtown LLC. REcolorado as distributed by MLS GRID
- $499,0004 bd3 ba2.2k sqft12643 E Ohio Avenue, Aurora, CO 80012For SaleMLS ID #9447014, Kevin Crook, Ed Prather Real Estate. REcolorado as distributed by MLS GRID
- $489,0004 bd2 ba1.7k sqft16344 E Carolina Drive, Aurora, CO 80017For SaleMLS ID #4114721, Blessed Barrack, Equity Colorado Real Estate. REcolorado as distributed by MLS GRID
- $485,0003 bd2 ba1.9k sqft681 S Quari Street, Aurora, CO 80012For SaleMLS ID #6514336, Jane Pearson, 1 Percent Lists Mile High. REcolorado as distributed by MLS GRID
- $400,0005 bd2 ba1.9k sqft1225 Dallas Street, Aurora, CO 80010For SaleMLS ID #8661911, Julio Mira, Brokers Guild Real Estate. REcolorado as distributed by MLS GRID
- $455,0004 bd2 ba1.6k sqft5353 W 4th Avenue, Lakewood, CO 80226For SaleMLS ID #4783035, Melissa Helguero, Cels Homes Real Estate LLC. REcolorado as distributed by MLS GRID
- $449,0254 bd4 ba2.4k sqft2496 S Vaughn Way #D, Aurora, CO 80014For SaleMLS ID #2538459, Natasha Balabanova, Brokers Guild Real Estate. REcolorado as distributed by MLS GRID
- $469,9002 bd3 ba1.5k sqft4819 Halifax Way, Denver, CO 80249For SaleMLS ID #5401211, Jennifer Antonio, LIV Sotheby's International Realty. REcolorado as distributed by MLS GRID
- $460,0004 bd2 ba2k sqft828 Mariposa Street, Denver, CO 80204For SaleMLS ID #3005864, Kathleen Ball, Orchard Brokerage LLC. REcolorado as distributed by MLS GRID
- $490,0005 bd4 ba2.1k sqft22471 E Princeton Drive, Aurora, CO 80018For SaleMLS ID #8492442, Steven Hayden, eLIST Realty LLC. REcolorado as distributed by MLS GRID
- $363,9003 bd3 ba1.8k sqftAspen Creek, Aurora, CO 80011For SaleMLS ID #5414492, Roseann Pearlman, RE/MAX Professionals. REcolorado as distributed by MLS GRID
- $417,0003 bd2 ba1.4k sqft7860 Ogden Court, Denver, CO 80229For SaleMLS ID #2686808, Cinthia Gonzalez, Megastar Realty. REcolorado as distributed by MLS GRID
- $424,9002 bd1 ba1.1k sqft19603 E 42nd Avenue, Denver, CO 80249For SaleMLS ID #9412308, Kira Grey, Keller Williams Advantage Realty LLC. REcolorado as distributed by MLS GRID
- $454,0003 bd2 ba1.5k sqft7531 King Street, Westminster, CO 80030For SaleMLS ID #3915527, Aaron Beltran, Colorado Casas Realty. REcolorado as distributed by MLS GRID
