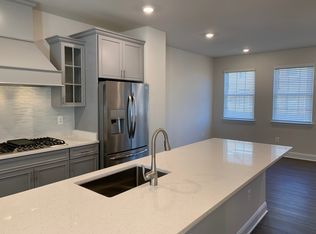
Welcome to 1115 Owen Way, nestled in the highly desirable community of Parkside at Woodside! This beautifully maintained, like-new home showcases neutral finishes and thoughtful upgrades throughout. Step inside from the covered front porch to a spacious lower level featuring luxury vinyl plank flooring, recessed lighting, a large family room with an electric fireplace, a full bath, mudroom, and garage access. The oversized garage is equipped with built-in shelving, an electric vehicle charger, and sleek epoxy flooring. Upstairs, the main level impresses with 9-foot ceilings, more LVP flooring, and an open-concept layout that's ideal for entertaining. The upgraded kitchen is a true showstopper with 42" light gray cabinetry, quartz countertops, a massive island with seating and custom pendant lighting, a butler's pantry, stainless steel appliances, a separate pantry, dual ovens, and an abundance of storage space. The bright and airy family room is flooded with natural light, while the large dining area features a stylish door that opens to the rear deck. A convenient powder room and motorized blinds complete the main floor. The upper level features a stunning primary suite with custom moldings, a generous walk-in closet, and a spa-like en-suite bath with a walk-in shower, bench seating, dual vanities, and tasteful fixtures. Two additional spacious bedrooms offer ample closet space, and you'll also find a second full bath and laundry on this level for added convenience. Parking is a breeze with an attached garage, driveway, and plenty of street parking. Just a short walk through the nearby tunnel leads you to a family-friendly water park with a splash pad, as well as charming downtown Sykesville, home to boutique shops, restaurants, and year-round community events. Don’t miss your chance to own this stunning home. Schedule your showing today!
Sold for $600,000
$600,000
1115 Owen Way, Sykesville, MD 21784
3beds
2,332sqft
Townhouse
Built in 2021
2,379 Square Feet Lot
$610,600 Zestimate®
$257/sqft
$3,125 Estimated rent
Home value
$610,600
$562,000 - $666,000
$3,125/mo
Zestimate® history
Owner options
List your home for rent
$3,125/mo
Rent Zestimate®
Find your next renter with Zillow Rental Manager. Plus, with online applications, you can quickly screen prospective tenants – for free.
$3,125/mo
Rent Zestimate®
Refinance and save
$3,752/mo
Est. payment
Refinancing to a lower rate could help reduce your monthly payments and save thousands over the life of the loan.
$3,752/mo
Est. payment
Explore your selling options
Work with a Zillow partner agent
Leverage their expertise and Zillow's premium Showcase listings to get your home seen by more buyers.
Get startedList with your own agent
Get your home in front of millions of buyers by listing it on Zillow.
Learn how to do itSell it yourself
Take full control of how buyers see your home on Zillow by listing For Sale by Owner (FSBO).
List your homeWhat's special
Electric fireplaceGenerous walk-in closetCustom moldingsBuilt-in shelvingRear deckWalk-in showerSpa-like en-suite bath
Zillow last checked:
Listing updated:
Listed by:
Charlotte Savoy 443-212-8969,
The KW Collective,
Listing Team: The Savoy Team At The Kw Collective
Bought with:
Sonia Graham, 658206
JPAR Maryland Living
Source: Bright MLS,MLS#: MDCR2026768
Facts & features
Interior
Bedrooms & bathrooms
- Bedrooms: 3
- Bathrooms: 4
- Full bathrooms: 3
- 1/2 bathrooms: 1
- Main level bathrooms: 1
Rooms
- Room types: Living Room, Dining Room, Primary Bedroom, Bedroom 2, Bedroom 3, Kitchen, Family Room, Laundry, Primary Bathroom, Full Bath, Half Bath
Primary bedroom
- Level: Upper
Bedroom 2
- Level: Upper
Bedroom 3
- Level: Upper
Primary bathroom
- Level: Upper
Dining room
- Level: Main
Family room
- Level: Lower
Other
- Level: Upper
Other
- Level: Lower
Half bath
- Level: Main
Kitchen
- Level: Main
Laundry
- Level: Upper
Living room
- Level: Main
Mud room
- Level: Lower
Heating
- Forced Air, Natural Gas
Cooling
- Central Air, Electric
Appliances
- Included: Microwave, Cooktop, Dishwasher, Dryer, Exhaust Fan, Instant Hot Water, Double Oven, Refrigerator, Stainless Steel Appliance(s), Washer, Tankless Water Heater, Electric Water Heater
- Laundry: Upper Level, Laundry Room, Mud Room
Features
- Bathroom - Walk-In Shower, Ceiling Fan(s), Crown Molding, Family Room Off Kitchen, Open Floorplan, Kitchen - Gourmet, Kitchen Island, Pantry, Primary Bath(s), Recessed Lighting, Upgraded Countertops, Walk-In Closet(s), 9'+ Ceilings
- Flooring: Ceramic Tile, Hardwood, Carpet, Wood
- Doors: Six Panel
- Windows: Energy Efficient, Window Treatments
- Basement: Connecting Stairway,Full,Finished,Interior Entry,Exterior Entry,Walk-Out Access
- Has fireplace: No
Interior area
- Total structure area: 2,332
- Total interior livable area: 2,332 sqft
- Finished area above ground: 2,332
- Finished area below ground: 0
Property
Parking
- Total spaces: 6
- Parking features: Garage Faces Rear, Garage Door Opener, Electric Vehicle Charging Station(s), Attached, Driveway
- Attached garage spaces: 2
- Uncovered spaces: 4
Accessibility
- Accessibility features: None
Features
- Levels: Three
- Stories: 3
- Patio & porch: Deck
- Pool features: None
Lot
- Size: 2,379 Square Feet
Details
- Additional structures: Above Grade, Below Grade
- Parcel number: 0705432767
- Zoning: EMPLO
- Special conditions: Standard
Construction
Type & style
- Home type: Townhouse
- Architectural style: Colonial
- Property subtype: Townhouse
Materials
- Brick
- Foundation: Block
Condition
- New construction: No
- Year built: 2021
Utilities & green energy
- Sewer: Public Sewer
- Water: Public
Community & HOA
Community
- Subdivision: Parkside At Warfield
HOA
- Has HOA: Yes
- Services included: Common Area Maintenance
- HOA fee: $99 monthly
Location
- Region: Sykesville
- Municipality: Sykesville
Financial & listing details
- Price per square foot: $257/sqft
- Tax assessed value: $546,567
- Annual tax amount: $7,483
- Date on market: 4/23/2025
- Listing agreement: Exclusive Right To Sell
- Ownership: Fee Simple
Price history
| Date | Event | Price |
|---|---|---|
| 5/28/2025 | Sold | $600,000$257/sqft |
Source:  Bright MLS #MDCR2026768 Report a problem Bright MLS #MDCR2026768 Report a problem | ||
| 4/29/2025 | Contingent | $600,000$257/sqft |
Source: Bright MLS #MDCR2026768 Report a problem | ||
| 4/23/2025 | Listed for sale | $600,000+10.7%$257/sqft |
Source: Bright MLS #MDCR2026768 Report a problem | ||
| 12/28/2021 | Sold | $541,865$232/sqft |
Source: Public Record Report a problem | ||
Public tax history
| Year | Property taxes | Tax assessment |
|---|---|---|
| 2025 | $7,898 +6.4% | $546,567 +6.8% |
| 2024 | $7,423 -0.6% | $511,900 +0.1% |
| 2023 | $7,465 +0.1% | $511,300 -0.1% |
| 2022 | $7,456 +467.4% | $511,900 +468.8% |
| 2021 | $1,314 +20% | $90,000 +20% |
| 2020 | $1,095 +25% | $75,000 -16.7% |
| 2019 | $876 | $90,000 |
| 2018 | -- | -- |
Find assessor info on the county website
Neighborhood: 21784
Nearby homes
- $553,000-- bd3 ba2.3k sqft1116 Owen Way, Sykesville, MD 21784Off Market
- $553,1003 bd4 ba2.3k sqft1114 Owen Way, Sykesville, MD 21784Off Market
- $508,700-- bd3 ba2k sqft1112 Owen Way, Sykesville, MD 21784Off Market
- $514,200-- bd4 ba2k sqft1110 Owen Way, Sykesville, MD 21784Off Market
- $595,1004 bd4 ba2.7k sqft1106 Owen Way, Sykesville, MD 21784Off Market
- $578,300-- bd4 ba2.3k sqft1105 Owen Way, Sykesville, MD 21784Off Market
- $530,700-- bd4 ba2k sqft1107 Owen Way, Sykesville, MD 21784Off Market
- $547,000-- bd4 ba2k sqft1109 Owen Way, Sykesville, MD 21784Off Market
Nearby schools
GreatSchools rating
- 7/10Piney Ridge Elementary SchoolGrades: PK-5Distance: 1.5 mi
- 8/10Sykesville Middle SchoolGrades: 6-8Distance: 0.4 mi
- 8/10Century High SchoolGrades: 9-12Distance: 3.5 mi
Schools provided by the listing agent
- Elementary: Piney Ridge
- Middle: Sykesville
- High: Century
- District: Carroll County Public Schools
Source: Bright MLS. This data may not be complete. We recommend contacting the local school district to confirm school assignments for this home.
Get a cash offer in 3 minutes
Find out how much your home could sell for in as little as 3 minutes with a no-obligation cash offer.
Estimated market value
$610,600
Get a cash offer in 3 minutes
Find out how much your home could sell for in as little as 3 minutes with a no-obligation cash offer.
Estimated market value
$610,600
- Maryland
- Carroll County
- Sykesville
- 21784
- 1115 Owen Way
Nearby cities
Nearby zip codes
Other Sykesville Topics
