This elegant three-bedroom home seamlessly blends timeless elegance with Southern charm. A welcoming front porch invites you to relax and savor the neighborhood, shaded by mature trees.
Step inside to discover a sun-drenched living space featuring beautifully preserved hardwood floors that flow throughout the home. Large, thoughtfully placed windows bathe each room in natural light and offer views of the lush surroundings, creating a warm, open ambiance that feels both airy and intimate.
The heart of the home is a spacious living area that combines living, dining, and kitchen. Each of the three generously sized bedrooms offers a peaceful retreat with classic touches and ample natural light. A dedicated home office with its own closet offers the flexibility of a variety of uses including office, nursery, home gym, or additional guest bedroom.
In the rear, a back porch off the primary suite opens to a private yard, ideal for quiet evenings, weekend gatherings, or simply enjoying your mornings. Primary suite features dual deep walk-in closets and an updated bathroom with separate shower and tub. With its thoughtful layout and rich architectural details, this home is a graceful nod to New Orleans’ historic charm—comfortable, inviting, and full of soul.
Closed
Price Unknown
1115 Piety St, New Orleans, LA 70117
3beds
1,853sqft
Single Family Residence
Built in 1948
3,600 Square Feet Lot
$394,500 Zestimate®
$--/sqft
$2,415 Estimated rent
Home value
$394,500
$351,000 - $446,000
$2,415/mo
Zestimate® history
Owner options
List your home for rent
$2,415/mo
Rent Zestimate®
Find your next renter with Zillow Rental Manager. Plus, with online applications, you can quickly screen prospective tenants – for free.
$2,415/mo
Rent Zestimate®
Refinance and save
Refinancing to a lower rate could help reduce your monthly payments and save thousands over the life of the loan.
Explore your selling options
Work with a Zillow partner agent
Leverage their expertise and Zillow's premium Showcase listings to get your home seen by more buyers.
Get startedList with your own agent
Get your home in front of millions of buyers by listing it on Zillow.
Learn how to do itSell it yourself
Take full control of how buyers see your home on Zillow by listing For Sale by Owner (FSBO).
List your homeWhat's special
Private yardDedicated home officeSun-drenched living spacePeaceful retreatWelcoming front porchBeautifully preserved hardwood floorsMature trees
Zillow last checked:
Listing updated:
Listed by:
Lane Washburn 504-909-0824,
REVE, REALTORS
Bought with:
Adrienne LaBauve
eXp Realty, LLC
Source: GSREIN,MLS#: 2510800
Facts & features
Interior
Bedrooms & bathrooms
- Bedrooms: 3
- Bathrooms: 3
- Full bathrooms: 3
Primary bedroom
- Description: Flooring: Wood
- Level: Lower
- Dimensions: 15'7" x 14'7"
Bedroom
- Description: Flooring: Wood
- Level: Lower
- Dimensions: 11'5" x 12'10"
Bedroom
- Description: Flooring: Wood
- Level: Lower
- Dimensions: 12'1" x 12'8"
Primary bathroom
- Description: Flooring: Tile
- Level: Lower
- Dimensions: 8'10" x 8'11"
Bathroom
- Description: Flooring: Tile
- Level: Lower
- Dimensions: 8'4" x 7'0"
Other
- Description: Flooring: Wood
- Level: Lower
- Dimensions: 8'10" x 6'3"
Other
- Description: Flooring: Wood
- Level: Lower
- Dimensions: 6'10" x 5'2"
Kitchen
- Description: Flooring: Wood
- Level: Lower
- Dimensions: 14'9" x 7'11"
Laundry
- Level: Lower
- Dimensions: 6'11" x 5'11"
Living room
- Description: Flooring: Wood
- Level: Lower
- Dimensions: 24'3" x 23'8"
Office
- Description: Flooring: Wood
- Level: Lower
- Dimensions: 11'10" x 6'11"
Heating
- Central, Ductless, Multiple Heating Units, Wall Furnace
Cooling
- Central Air, Ductless, 2 Units, Wall Unit(s)
Appliances
- Included: Dryer, Dishwasher, Oven, Range, Refrigerator, Washer
- Laundry: Washer Hookup, Dryer Hookup
Features
- Ceiling Fan(s), Pantry, Stainless Steel Appliances
- Has fireplace: No
- Fireplace features: None
Interior area
- Total structure area: 2,256
- Total interior livable area: 1,853 sqft
Property
Parking
- Parking features: Driveway, Three or more Spaces
Features
- Levels: One
- Stories: 1
- Pool features: None
Lot
- Size: 3,600 Square Feet
- Dimensions: 30' x 120'
- Features: City Lot, Rectangular Lot
Details
- Parcel number: 39W208319
- Special conditions: None
Construction
Type & style
- Home type: SingleFamily
- Architectural style: Other
- Property subtype: Single Family Residence
Materials
- Wood Siding
- Foundation: Raised
- Roof: Asphalt,Shingle
Condition
- Excellent
- Year built: 1948
Utilities & green energy
- Sewer: Public Sewer
- Water: Public
Community & HOA
HOA
- Has HOA: No
Location
- Region: New Orleans
Financial & listing details
- Date on market: 7/16/2025
Price history
| Date | Event | Price |
|---|---|---|
| 10/14/2025 | Sold | -- |
Source:  GSREIN #2510800 Report a problem GSREIN #2510800 Report a problem | ||
| 10/1/2025 | Pending sale | $399,000$215/sqft |
Source: GSREIN #2510800 Report a problem | ||
| 9/17/2025 | Contingent | $399,000$215/sqft |
Source: GSREIN #2510800 Report a problem | ||
| 7/16/2025 | Listed for sale | $399,000+33.4%$215/sqft |
Source: GSREIN #2510800 Report a problem | ||
| 3/1/2015 | Sold | -- |
Source: GSREIN #1011992 Report a problem | ||
| 12/4/2014 | Price change | $299,000-5.1%$161/sqft |
Source: Keller Williams - New Orleans #1011992 Report a problem | ||
| 11/13/2014 | Listed for sale | $315,000+425.9%$170/sqft |
Source: Keller Williams - New Orleans #1011992 Report a problem | ||
| 1/9/2014 | Listing removed | $59,900$32/sqft |
Source: RE/MAX? REAL ESTATE PARTNERS, INC. #973135 Report a problem | ||
| 11/25/2013 | Listed for sale | $59,900$32/sqft |
Source: RE/MAX Real Estate Partners #973135 Report a problem | ||
Public tax history
Tax history is unavailable.
Neighborhood: St. Claude
Nearby homes
- $540,4003 bd2 ba1k sqft3309 Saint Claude Ave, New Orleans, LA 70117Off Market
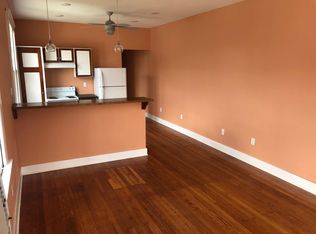
- $706,2002 bd2 ba2.1k sqft3301 Saint Claude Ave, New Orleans, LA 70117Off Market
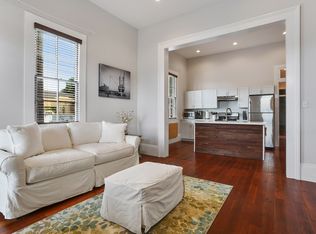
- $334,700-- bd-- ba-- sqft1129-31 Piety St, New Orleans, LA 70117Off Market
- $--1 bd1 ba600 sqft3313 Saint Claude Ave UNIT A, New Orleans, LA 70117Off Market

- $1,4002 bd1 ba650 sqft3313 Saint Claude Ave UNIT B, New Orleans, LA 70117For Rent
- $--1 bd1 ba600 sqft3313 Saint Claude Ave, New Orleans, LA 70117Off Market
- $--4 bd2 ba1.8k sqft3315 Saint Claude Ave, New Orleans, LA 70117Sold
- $214,7003 bd2 ba1k sqft3231 Saint Claude Ave, New Orleans, LA 70117Off Market
Nearby schools
GreatSchools rating
- 8/10Mary McLeod Bethune Elementary School of Literature & TechnologyGrades: PK-8Distance: 1.9 mi
- 3/10The Delores Taylor Arthur School for Young MenGrades: 8-12Distance: 2.5 mi
- 7/10Benjamin Franklin Elementary Math And ScienceGrades: PK-8Distance: 5.3 mi
- Louisiana
- Orleans Parish
- New Orleans
- 70117
- St. Claude
- 1115 Piety St
Nearby cities
Nearby neighborhoods
Nearby zip codes
Other New Orleans Topics
