((( UPDATED & UPGRADED SPACIOUS BEACH SIDE LIVING!! ))) SPECTACULAR FINISHES, 4 BR- 3 BR w/EXTRA OFFICE (COULD BE BR# 5) & GIGANTIC FLORIDA ROOM + 2 CAR GARAGE & PLENTY OF ROOM FOR POOL! RIGHT ACROSS FROM THE COMMUNITY TENNIS COURTS & JUST A SHORT WALK TO THE BEACH! Light, bright open & inviting with quartz countertops, exquisite stainless steel appliances, gas cook top, extensive tile work, upgraded fixtures, enormous kitchen island, quality cabinets & custom tile flooring tile throughout. NEW ROOF IN 2022, NEW A/C IN 2021, PLUMBING UPDATED IN 2003, UPDATED ELECTRIC, UPDATED WINDOWS, KITCHEN UPDATED IN 2022, BATHROOMS UPDATED IN 2022, A/C DUCT WORK RENOVATED IN 2010. Spacious rooms all down the West side of the house, storage area/workshop on the East side of the house + fantastic open gourmet kitchen over-looking the huge Great room & Florida room for entertainment at its finest! Enjoy your back screened patio or step out to your tropical backyard paradise! ELEGANCE + CONVENIENCE!
Sold for $555,000
$555,000
1115 Pine Tree Dr, Indian Harbour Beach, FL 32937
4beds
2,102sqft
Single Family Residence
Built in 1962
0.27 Acres Lot
$546,100 Zestimate®
$264/sqft
$3,262 Estimated rent
Home value
$546,100
$497,000 - $595,000
$3,262/mo
Zestimate® history
Owner options
List your home for rent
$3,262/mo
Rent Zestimate®
Find your next renter with Zillow Rental Manager. Plus, with online applications, you can quickly screen prospective tenants – for free.
$3,262/mo
Rent Zestimate®
Refinance and save
$3,680/mo
Est. payment
Refinancing to a lower rate could help reduce your monthly payments and save thousands over the life of the loan.
$3,680/mo
Est. payment
Explore your selling options
Work with a Zillow partner agent
Leverage their expertise and Zillow's premium Showcase listings to get your home seen by more buyers.
Get startedList with your own agent
Get your home in front of millions of buyers by listing it on Zillow.
Learn how to do itSell it yourself
Take full control of how buyers see your home on Zillow by listing For Sale by Owner (FSBO).
List your homeWhat's special
Quartz countertopsFantastic open gourmet kitchenFlorida roomGreat roomSpectacular finishesEnormous kitchen islandTropical backyard paradise
Zillow last checked:
Listing updated:
Listed by:
Todd Ostrander 321-749-8405,
RE/MAX Elite
Bought with:
Patricia Hardy, 3616016
Engel&Voelkers Melb Beachside
Shalom Leigh McGoffin, 3441320
Engel&Voelkers Melb Beachside
Source: Space Coast AOR,MLS#: 1053929
Facts & features
Interior
Bedrooms & bathrooms
- Bedrooms: 4
- Bathrooms: 3
- Full bathrooms: 3
Primary bedroom
- Level: Main
- Area: 234
- Dimensions: 13.00 x 18.00
Bedroom 2
- Level: Main
- Area: 228
- Dimensions: 12.00 x 19.00
Bedroom 4
- Level: Main
- Area: 99
- Dimensions: 9.00 x 11.00
Bedroom 5
- Description: Office
- Level: Main
- Area: 90
- Dimensions: 9.00 x 10.00
Bathroom 3
- Level: Main
- Area: 168
- Dimensions: 12.00 x 14.00
Kitchen
- Level: Main
- Area: 270
- Dimensions: 15.00 x 18.00
Living room
- Level: Main
- Area: 450
- Dimensions: 25.00 x 18.00
Other
- Description: 2 Car Garage
- Level: Main
- Area: 418
- Dimensions: 19.00 x 22.00
Other
- Description: Screened Back Patio
- Level: Main
- Area: 630
- Dimensions: 35.00 x 18.00
Heating
- Central, Electric
Cooling
- Central Air, Electric
Appliances
- Included: Convection Oven, Dishwasher, Disposal, Electric Oven, Gas Cooktop, Gas Range, Gas Water Heater, Ice Maker, Microwave, Refrigerator, Tankless Water Heater
- Laundry: In Garage
Features
- Breakfast Bar, Breakfast Nook, Ceiling Fan(s), Eat-in Kitchen, His and Hers Closets, Kitchen Island, Open Floorplan, Primary Bathroom - Shower No Tub, Split Bedrooms, Walk-In Closet(s)
- Flooring: Concrete, Tile
- Has fireplace: No
Interior area
- Total structure area: 3,385
- Total interior livable area: 2,102 sqft
Property
Parking
- Total spaces: 2
- Parking features: Attached, Garage, Garage Door Opener
- Attached garage spaces: 2
Features
- Levels: One
- Stories: 1
- Patio & porch: Covered, Porch, Rear Porch, Screened
- Exterior features: Storm Shutters
- Fencing: Back Yard
- Has view: Yes
- View description: Trees/Woods
Lot
- Size: 0.27 Acres
- Features: Many Trees
Details
- Additional structures: Shed(s), Workshop, Other
- Additional parcels included: 2712987
- Parcel number: 2737110700000.00037.00
- Zoning description: Residential
- Special conditions: Standard
Construction
Type & style
- Home type: SingleFamily
- Architectural style: Ranch
- Property subtype: Single Family Residence
Materials
- Concrete, Stucco
- Roof: Shingle
Condition
- Updated/Remodeled
- New construction: No
- Year built: 1962
Utilities & green energy
- Sewer: Public Sewer
- Water: Public
- Utilities for property: Cable Available, Electricity Connected, Sewer Connected, Water Connected, Propane
Community & HOA
Community
- Security: Smoke Detector(s)
- Subdivision: Indian Harbour Beach Sec 4
HOA
- Has HOA: No
Location
- Region: Indian Harbour Beach
Financial & listing details
- Price per square foot: $264/sqft
- Tax assessed value: $463,150
- Annual tax amount: $2,021
- Date on market: 8/7/2025
- Listing terms: Cash,Conventional,FHA,VA Loan
- Road surface type: Asphalt
Price history
| Date | Event | Price |
|---|---|---|
| 9/22/2025 | Sold | $555,000-3.5%$264/sqft |
Source: Space Coast AOR #1053929 Report a problem | ||
| 9/17/2025 | Pending sale | $575,000$274/sqft |
Source: Space Coast AOR #1053929 Report a problem | ||
| 8/24/2025 | Contingent | $575,000$274/sqft |
Source: Space Coast AOR #1053929 Report a problem | ||
| 8/20/2025 | Price change | $575,000-4.1%$274/sqft |
Source: Space Coast AOR #1053929 Report a problem | ||
| 8/7/2025 | Listed for sale | $599,500+383.5%$285/sqft |
Source: Space Coast AOR #1053929 Report a problem | ||
| 9/17/2001 | Sold | $124,000$59/sqft |
Source: Public Record Report a problem | ||
Public tax history
| Year | Property taxes | Tax assessment |
|---|---|---|
| 2025 | $2,180 +4.2% | $168,720 +2.9% |
| 2024 | $2,092 +3.5% | $163,970 +3% |
| 2023 | $2,021 +8.4% | $159,200 +3% |
| 2022 | $1,864 -2.2% | $154,570 +3% |
| 2021 | $1,905 +0.2% | $150,070 +1.4% |
| 2020 | $1,901 +0.9% | $148,000 +2.3% |
| 2019 | $1,885 | $144,680 +1.9% |
| 2018 | $1,885 +0.3% | $141,990 +2.1% |
| 2017 | $1,880 -0.2% | $139,070 +2.1% |
| 2016 | $1,883 +0.2% | $136,210 +0.7% |
| 2015 | $1,879 -4.3% | $135,270 -0.4% |
| 2014 | $1,963 | $135,760 -16.5% |
| 2013 | -- | $162,490 +23.5% |
| 2012 | $1,908 -2.6% | $131,530 -1.7% |
| 2011 | $1,958 +27.5% | $133,790 +11.9% |
| 2010 | $1,536 -2.9% | $119,540 -19.6% |
| 2009 | $1,582 +2.4% | $148,710 -13.7% |
| 2008 | $1,545 -8.7% | $172,300 -14.6% |
| 2007 | $1,692 -0.6% | $201,700 +16.3% |
| 2005 | $1,703 +18.4% | $173,440 +40.6% |
| 2004 | $1,438 -0.7% | $123,330 +2.4% |
| 2003 | $1,448 +2.8% | $120,480 +23.4% |
| 2002 | $1,408 -3.5% | $97,660 +18.2% |
| 2001 | $1,460 +12.8% | $82,600 +30.1% |
| 2000 | $1,295 | $63,510 |
Find assessor info on the county website
Neighborhood: 32937
Nearby homes
- $151,5903 bd2 ba1.2k sqft1117 Pinetree Dr, Indian Harbour Beach, FL 32937Off Market
- $478,600-- bd-- ba1.2k sqft1117 Pinetree Dr, Indian Harbour Beach, FL 32937Off Market
- $422,1003 bd2 ba1.7k sqft1113 Pine Tree Dr, Indian Harbour Beach, FL 32937Off Market
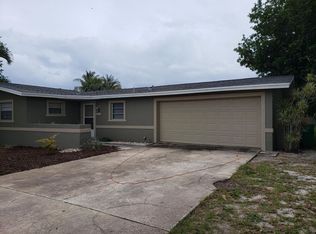
- $552,9003 bd2 ba2.5k sqft1119 Pine Tree Dr, Indian Harbour Beach, FL 32937Off Market
- $408,7003 bd2 ba1.4k sqft1111 Pine Tree Dr, Indian Harbour Beach, FL 32937Off Market
- $565,0003 bd2 ba2.2k sqft1114 Seminole Dr, Indian Harbour Beach, FL 32937Sold
- $500,7003 bd2 ba1.2k sqft1118 Pine Tree Dr, Indian Harbour Beach, FL 32937Off Market
- $530,0003 bd2 ba1.4k sqft1109 Pine Tree Dr, Indian Harbour Beach, FL 32937Sold
Nearby schools
GreatSchools rating
- 9/10Ocean Breeze Elementary SchoolGrades: PK-6Distance: 0.2 mi
- 7/10Herbert C. Hoover Middle SchoolGrades: 7-8Distance: 3.7 mi
- 8/10Satellite Senior High SchoolGrades: 9-12Distance: 2.3 mi
Schools provided by the listing agent
- Elementary: Ocean Breeze
- Middle: Hoover
- High: Satellite
Source: Space Coast AOR. This data may not be complete. We recommend contacting the local school district to confirm school assignments for this home.
Get a cash offer in 3 minutes
Find out how much your home could sell for in as little as 3 minutes with a no-obligation cash offer.
Estimated market value
$546,100
Get a cash offer in 3 minutes
Find out how much your home could sell for in as little as 3 minutes with a no-obligation cash offer.
Estimated market value
$546,100
- Florida
- Brevard County
- Indian Harbour Beach
- 32937
- 1115 Pine Tree Dr
Nearby cities
Nearby zip codes
Other Indian Harbour Beach Topics
- Apartments for Rent in 32937
- Houses for Sale in 32937
- Houses for Rent in 32937
- 32937 Real Estate
- Indian Harbour Beach Condos
- Houses for Sale in Indian Harbour Beach
- Newest Listings in Indian Harbour Beach
- Indian Harbour Beach Home Values
- Indian Harbour Beach Real Estate Agents
- Indian Harbour Beach Refinance
- Indian Harbour Beach Mortgage Rates
