You'll be surprised by what's inside! Upon entering through the front door you'll find a beautifully updated home filled with modern touches and thoughtful design. The main floor of this home was tastefully remodeled in 2023, and features an open-concept living and dining area with a gas fireplace. A wall of windows overlooks the backyard, bringing in an abundance of natural light with patio doors that open to a deck and a large, fenced yard with mature trees and no backyard neighbors. The beautiful kitchen includes a large island with storage on both sides, quartz countertops, tile backsplash, double ovens, a coffee bar with mini fridge, and a hidden pantry for additional storage. There are three bedrooms on the main level, and the beautifully updated bathroom has a spa-like feel, with a spacious walk-in shower, a freestanding soaking tub. The walkout basement includes a bright family room with large windows, a fourth bedroom, full bathroom, separate laundry room, and a large storage area. Additional features include in-ground sprinklers in both the front and back & 2-stall garage finished and heated. With thoughtful updates throughout this home is a hidden gem. Located in a neighborhood with community events and the elementary school directly behind the backyard it's comfortable living with everyday practicality.
Sold
Price Unknown
1115 Pioneer Dr, Bismarck, ND 58501
4beds
2,612sqft
Single Family Residence
Built in 1959
0.26 Acres Lot
$425,400 Zestimate®
$--/sqft
$2,425 Estimated rent
Home value
$425,400
$391,000 - $464,000
$2,425/mo
Zestimate® history
Owner options
List your home for rent
$2,425/mo
Rent Zestimate®
Find your next renter with Zillow Rental Manager. Plus, with online applications, you can quickly screen prospective tenants – for free.
$2,425/mo
Rent Zestimate®
Refinance and save
Refinancing to a lower rate could help reduce your monthly payments and save thousands over the life of the loan.
Explore your selling options
Work with a Zillow partner agent
Leverage their expertise and Zillow's premium Showcase listings to get your home seen by more buyers.
Get startedList with your own agent
Get your home in front of millions of buyers by listing it on Zillow.
Learn how to do itSell it yourself
Take full control of how buyers see your home on Zillow by listing For Sale by Owner (FSBO).
List your homeWhat's special
Gas fireplaceModern touchesDouble ovensTile backsplashHidden pantryLarge storage areaBright family room
Zillow last checked:
Listing updated:
Listed by:
AMBER SANDNESS 701-400-2262,
BIANCO REALTY, INC.,
SHIRLEY THOMAS 701-400-3004,
BIANCO REALTY, INC.
Bought with:
HEIDI M STEIN, 9920
BIANCO REALTY, INC.
Source: Great North MLS,MLS#: 4020168
Facts & features
Interior
Bedrooms & bathrooms
- Bedrooms: 4
- Bathrooms: 2
- Full bathrooms: 1
- 3/4 bathrooms: 1
Heating
- Forced Air
Cooling
- Central Air
Appliances
- Included: Dishwasher, Dryer, Microwave, Range, Refrigerator, Washer
Features
- Pantry
- Basement: Full,Walk-Out Access
- Number of fireplaces: 1
- Fireplace features: Living Room
Interior area
- Total structure area: 2,612
- Total interior livable area: 2,612 sqft
- Finished area above ground: 1,366
- Finished area below ground: 1,246
Property
Parking
- Total spaces: 2
- Parking features: Garage
- Garage spaces: 2
Features
- Exterior features: Other
- Fencing: Full
Lot
- Size: 0.26 Acres
- Dimensions: 57 F, 96 R 152D
- Features: Lot - Owned
Details
- Parcel number: 0190009060
Construction
Type & style
- Home type: SingleFamily
- Architectural style: Ranch
- Property subtype: Single Family Residence
Materials
- Wood Siding
Condition
- New construction: No
- Year built: 1959
Utilities & green energy
- Sewer: Public Sewer
- Water: Public
Community & HOA
Community
- Subdivision: HIGHLAND ACRES
Location
- Region: Bismarck
Financial & listing details
- Tax assessed value: $313,500
- Annual tax amount: $3,581
- Date on market: 8/27/2025
Price history
| Date | Event | Price |
|---|---|---|
| 10/10/2025 | Sold | -- |
Source: Great North MLS #4020168 Report a problem | ||
| 9/9/2025 | Pending sale | $420,000$161/sqft |
Source: Great North MLS #4020168 Report a problem | ||
| 8/27/2025 | Listed for sale | $420,000$161/sqft |
Source: Great North MLS #4020168 Report a problem | ||
| 8/26/2025 | Pending sale | $420,000$161/sqft |
Source: Great North MLS #4020168 Report a problem | ||
| 8/20/2025 | Price change | $420,000-10.6%$161/sqft |
Source: Great North MLS #4020168 Report a problem | ||
| 7/22/2025 | Price change | $470,000-6%$180/sqft |
Source: Great North MLS #4020168 Report a problem | ||
| 6/24/2025 | Price change | $499,999-3.8%$191/sqft |
Source: Great North MLS #4020168 Report a problem | ||
| 6/17/2025 | Listed for sale | $520,000$199/sqft |
Source: Great North MLS #4020168 Report a problem | ||
| 6/29/2007 | Sold | -- |
Source: Great North MLS #3301407 Report a problem | ||
Public tax history
| Year | Property taxes | Tax assessment |
|---|---|---|
| 2024 | $3,766 +1.8% | $156,750 +11.2% |
| 2023 | $3,700 +16% | $140,950 -0.6% |
| 2022 | $3,191 +4.5% | $141,850 +11.5% |
| 2021 | $3,053 | $127,250 +1.5% |
| 2020 | -- | $125,350 +4.5% |
| 2019 | $2,765 +10% | $119,950 |
| 2018 | $2,514 | $119,950 |
| 2017 | -- | $119,950 |
| 2016 | $2,270 +5.8% | $119,950 +12.3% |
| 2014 | $2,145 | $106,800 +9.5% |
| 2013 | -- | $97,550 +9% |
| 2012 | -- | $89,500 +4% |
| 2011 | -- | $86,050 |
| 2010 | -- | $86,050 +1% |
| 2009 | -- | $85,200 +3.5% |
| 2008 | -- | $82,300 +47.5% |
| 2003 | -- | $55,800 |
| 2002 | -- | $55,800 |
Find assessor info on the county website
Neighborhood: 58501
Nearby homes
- $370,2005 bd2 ba2.1k sqft1117 Pioneer Dr, Bismarck, ND 58501Off Market
- $323,0005 bd2 ba1.1k sqft1113 Pioneer Dr, Bismarck, ND 58501Off Market
- $469,5006 bd4 ba1.2k sqft1121 Pioneer Dr, Bismarck, ND 58501Off Market
- $464,1006 bd2 ba3.2k sqft1222 Prairie Dr, Bismarck, ND 58501Off Market
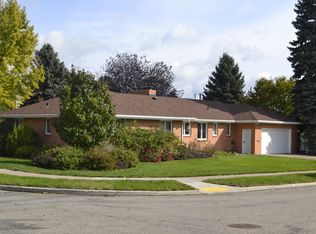
- $364,3006 bd3 ba1.4k sqft1218 W Coulee Rd, Bismarck, ND 58501Off Market
- $--3 bd2 ba1.7k sqft1112 Pioneer Dr, Bismarck, ND 58501Sold
- $337,5005 bd2 ba2.4k sqft1125 Pioneer Dr, City Of Bismarck, ND 58501Off Market
- $307,4004 bd1 ba866 sqft1116 Pioneer Dr, Bismarck, ND 58501Off Market
Nearby schools
GreatSchools rating
- 7/10Highland Acres Elementary SchoolGrades: K-5Distance: 0.1 mi
- 7/10Horizon Middle SchoolGrades: 6-8Distance: 2.7 mi
- 9/10Century High SchoolGrades: 9-12Distance: 2.3 mi
- North Dakota
- Burleigh County
- Bismarck
- 58501
- 1115 Pioneer Dr
Nearby cities
Nearby zip codes
Other Bismarck Topics
