You will fall in love with this BEST IN CLASS, beautifully renovated Tudor style townhouse in sought after Potomac Fairways on Herndon Golf Course! The home features abundant natural light, 3 Levels, 3BR with 2 full baths and 2 half baths. MBR with full bath and extra large closet. HOME COMPLETELY RENOVATED. Special Features include: spacious floor plan, upgraded hardwood floors on main level 2019, new carpet/pad upper and lower levels, brand new gourmet eat-in kitchen renovation with island 2019 brand new white shaker cabinets, brand new quartz countertops with tile backsplash, brand new SS appliances, brand new interior doors and hardware, brand new recessed lighting and fixtures, 2019 windows 2021, roof (2019), HVAC and hot water heater2023, new dishwasher and new stamped concrete patio 2023 two fireplaces. Brand new renovations in all (4) bathrooms with custom tile. Brand new washer and dryer. Walk-out from kitchen/family room to a private deck with view of trees and golf course. Lower level has a large family room, half bath, den/office and walk-out door. Private fenced-in lower patio deck and yard. Both spaces are ready for entertaining. Owner did not miss a thing! Town of Herndon and 28/286/267 commuter routes just minutes away. Friendly, quiet neighborhood. 0.7 Mile to Herndon Community Center (Pool, Fitness & Recreation Center). Walking and biking trails, bus stop steps from the front door. Exciting home in an exciting location Welcome Home!
Sold for $602,000
$602,000
1115 Player Way, Herndon, VA 20170
3beds
1,604sqft
Townhouse
Built in 1987
1,545 Square Feet Lot
$604,800 Zestimate®
$375/sqft
$2,898 Estimated rent
Home value
$604,800
$569,000 - $647,000
$2,898/mo
Zestimate® history
Owner options
List your home for rent
$2,898/mo
Rent Zestimate®
Find your next renter with Zillow Rental Manager. Plus, with online applications, you can quickly screen prospective tenants – for free.
$2,898/mo
Rent Zestimate®
Refinance and save
$4,110/mo
Est. payment
Refinancing to a lower rate could help reduce your monthly payments and save thousands over the life of the loan.
$4,110/mo
Est. payment
Explore your selling options
Work with a Zillow partner agent
Leverage their expertise and Zillow's premium Showcase listings to get your home seen by more buyers.
Get startedList with your own agent
Get your home in front of millions of buyers by listing it on Zillow.
Learn how to do itSell it yourself
Take full control of how buyers see your home on Zillow by listing For Sale by Owner (FSBO).
List your homeWhat's special
Large family roomSpacious floor planRecessed lightingSs appliancesWasher and dryerAbundant natural lightUpgraded hardwood floors
Zillow last checked:
Listing updated:
Listed by:
Sunita Lal 703-819-5854,
Century 21 Redwood Realty
Bought with:
Timothy Pierson, 0225088667
KW United
Source: Bright MLS,MLS#: VAFX2238558
Facts & features
Interior
Bedrooms & bathrooms
- Bedrooms: 3
- Bathrooms: 4
- Full bathrooms: 2
- 1/2 bathrooms: 2
- Main level bathrooms: 1
Rooms
- Room types: Living Room, Dining Room, Primary Bedroom, Bedroom 2, Bedroom 3, Kitchen, Family Room, Bathroom 2, Primary Bathroom, Half Bath
Primary bedroom
- Features: Flooring - Carpet, Ceiling Fan(s)
- Level: Upper
Bedroom 2
- Features: Flooring - Carpet, Ceiling Fan(s)
- Level: Upper
Bedroom 3
- Features: Flooring - Carpet, Ceiling Fan(s)
- Level: Upper
Primary bathroom
- Features: Bathroom - Walk-In Shower, Flooring - Luxury Vinyl Plank
- Level: Upper
Bathroom 2
- Features: Soaking Tub, Flooring - Luxury Vinyl Plank
- Level: Upper
Dining room
- Features: Balcony Access, Crown Molding, Fireplace - Wood Burning
- Level: Main
Family room
- Features: Fireplace - Wood Burning, Flooring - Carpet
- Level: Lower
Half bath
- Level: Main
Kitchen
- Features: Breakfast Nook, Balcony Access, Countertop(s) - Quartz, Dining Area, Flooring - HardWood, Formal Dining Room, Kitchen Island, Eat-in Kitchen, Kitchen - Electric Cooking, Lighting - Ceiling, Recessed Lighting, Pantry
- Level: Main
Living room
- Features: Flooring - HardWood, Recessed Lighting
- Level: Main
Heating
- Heat Pump, Electric
Cooling
- Ceiling Fan(s), Central Air, Electric
Appliances
- Included: Microwave, Built-In Range, Dishwasher, Disposal, Dryer, Energy Efficient Appliances, Exhaust Fan, Self Cleaning Oven, Oven, Oven/Range - Electric, Refrigerator, Washer, Electric Water Heater
- Laundry: In Basement, Washer In Unit, Dryer In Unit
Features
- Built-in Features, Breakfast Area, Ceiling Fan(s), Combination Kitchen/Dining, Dining Area, Open Floorplan, Eat-in Kitchen, Kitchen - Gourmet, Kitchen Island, Kitchen - Table Space, Pantry, Primary Bath(s), Recessed Lighting, Upgraded Countertops, Dry Wall
- Flooring: Carpet, Hardwood
- Basement: Full,Connecting Stairway,Finished,Heated,Improved,Exterior Entry,Walk-Out Access
- Number of fireplaces: 2
- Fireplace features: Mantel(s), Wood Burning
Interior area
- Total structure area: 1,604
- Total interior livable area: 1,604 sqft
- Finished area above ground: 1,386
- Finished area below ground: 218
Property
Parking
- Total spaces: 2
- Parking features: Parking Lot
Accessibility
- Accessibility features: None
Features
- Levels: Three
- Stories: 3
- Patio & porch: Deck, Patio
- Pool features: Community
- Fencing: Full
Lot
- Size: 1,545 Square Feet
- Features: Backs to Trees
Details
- Additional structures: Above Grade, Below Grade
- Parcel number: 0104 25 0048A
- Zoning: 804
- Special conditions: Standard
Construction
Type & style
- Home type: Townhouse
- Architectural style: Tudor
- Property subtype: Townhouse
Materials
- Stucco
- Foundation: Slab
- Roof: Shingle
Condition
- New construction: No
- Year built: 1987
Utilities & green energy
- Sewer: Public Sewer
- Water: Public
- Utilities for property: Fiber Optic
Community & HOA
Community
- Subdivision: Potomac Fairways
HOA
- Has HOA: Yes
- Services included: Common Area Maintenance, Insurance, Management, Reserve Funds, Road Maintenance, Snow Removal, Trash
- HOA fee: $236 quarterly
Location
- Region: Herndon
Financial & listing details
- Price per square foot: $375/sqft
- Tax assessed value: $517,170
- Annual tax amount: $7,336
- Date on market: 5/15/2025
- Listing agreement: Exclusive Right To Sell
- Listing terms: Cash,Conventional,FHA,Negotiable,VA Loan
- Ownership: Fee Simple
Price history
| Date | Event | Price |
|---|---|---|
| 6/18/2025 | Sold | $602,000+2%$375/sqft |
Source:  Bright MLS #VAFX2238558 Report a problem Bright MLS #VAFX2238558 Report a problem | ||
| 5/20/2025 | Pending sale | $590,000$368/sqft |
Source: Bright MLS #VAFX2238558 Report a problem | ||
| 5/15/2025 | Listed for sale | $590,000+32.6%$368/sqft |
Source: Bright MLS #VAFX2238558 Report a problem | ||
| 7/2/2020 | Sold | $445,000+3.5%$277/sqft |
Source: Public Record Report a problem | ||
| 6/2/2020 | Pending sale | $429,825$268/sqft |
Source: Avery-Hess, REALTORS #VAFX1129036 Report a problem | ||
| 5/22/2020 | Listed for sale | $429,825$268/sqft |
Source: Owner Report a problem | ||
Public tax history
| Year | Property taxes | Tax assessment |
|---|---|---|
| 2025 | $7,375 +1.7% | $517,170 +1.2% |
| 2024 | $7,249 +4.6% | $511,010 +2.4% |
| 2023 | $6,930 +11.5% | $499,080 +13.1% |
| 2022 | $6,215 | $441,250 +4.8% |
| 2021 | -- | $421,000 +12.7% |
| 2020 | $4,423 +2.7% | $373,690 +2.7% |
| 2019 | $4,308 +9.5% | $363,980 +9.5% |
| 2018 | $3,933 +1.9% | $332,360 |
| 2017 | $3,859 -0.6% | $332,360 -0.8% |
| 2016 | $3,882 +10.3% | $335,080 +6.2% |
| 2015 | $3,520 +6.5% | $315,400 +6.3% |
| 2014 | $3,304 | $296,710 +8.9% |
| 2013 | -- | $272,410 +15.9% |
| 2012 | -- | $235,040 +2.9% |
| 2011 | -- | $228,320 +11.9% |
| 2010 | -- | $204,030 -8% |
| 2009 | -- | $221,720 -35.9% |
| 2008 | -- | $345,950 -8.6% |
| 2007 | -- | $378,400 +90.7% |
| 2003 | -- | $198,425 +15.4% |
| 2002 | -- | $172,005 +16.4% |
| 2001 | -- | $147,785 |
Find assessor info on the county website
Neighborhood: 20170
Nearby homes
- $580,0003 bd4 ba1.9k sqft1117 Player Way, Herndon, VA 20170Sold
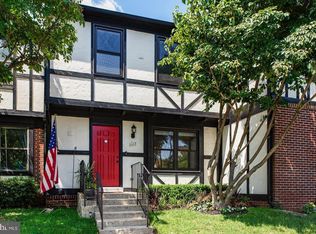
- $545,0003 bd2 ba1.4k sqft1113 Player Way, Herndon, VA 20170Sold
- $544,0003 bd3 ba1.3k sqft1111 Player Way, Herndon, VA 20170Off Market
- $597,4003 bd4 ba2.4k sqft1119 Player Way, Herndon, VA 20170Off Market
- $530,3003 bd2 ba1.4k sqft1109 Player Way, Herndon, VA 20170Off Market
- $506,6003 bd2 ba1.3k sqft1107 Player Way, Herndon, VA 20170Off Market
- $526,2004 bd4 ba1.4k sqft1105 Player Way, Herndon, VA 20170Off Market
- $515,3003 bd3 ba1.3k sqft1103 Player Way, Herndon, VA 20170Off Market
Nearby schools
GreatSchools rating
- 5/10Dranesville Elementary SchoolGrades: PK-6Distance: 1.2 mi
- 3/10Herndon Middle SchoolGrades: 7-8Distance: 0.8 mi
- 2/10Herndon High SchoolGrades: 9-12Distance: 1.1 mi
Schools provided by the listing agent
- Elementary: Dranesville
- Middle: Herndon
- High: Herndon
- District: Fairfax County Public Schools
Source: Bright MLS. This data may not be complete. We recommend contacting the local school district to confirm school assignments for this home.
Get a cash offer in 3 minutes
Find out how much your home could sell for in as little as 3 minutes with a no-obligation cash offer.
Estimated market value
$604,800
Get a cash offer in 3 minutes
Find out how much your home could sell for in as little as 3 minutes with a no-obligation cash offer.
Estimated market value
$604,800
- Virginia
- Fairfax County
- Herndon
- 20170
- 1115 Player Way
