Stunning new construction home by Partners in Building. This home, located in the Tanglewood area, boasts an array of impressive features! This charming home greets you with a delightful, covered porch, perfect for enjoying the crisp morning breeze. Step inside and prepare to be wowed by the formal dining area - a perfect spot for hosting intimate gatherings with friends and family. The prep gallery is a cook's dream, offering ample space for meal preparation and storage. Savor your meals in the cozy breakfast area, flooded with natural light and a serene ambiance. The large family room and adjacent living room are other highlights of this home, with an expansive layout that provides plenty of room for all your loved ones to relax and unwind. The computer room offers the ideal space for working from home or completing school assignments. Future elevator capable. The primary bedroom and three secondary bedrooms are all located on the second floor. The pool is not included in the sale.
Sold
Price Unknown
1115 Potomac Drive #C, Houston, TX 77057
4beds
4,301sqft
Single Family Residence
Built in 2024
5,998 Square Feet Lot
$1,559,500 Zestimate®
$--/sqft
$7,003 Estimated rent
Home value
$1,559,500
$1.42M - $1.72M
$7,003/mo
Zestimate® history
Owner options
List your home for rent
$7,003/mo
Rent Zestimate®
Find your next renter with Zillow Rental Manager. Plus, with online applications, you can quickly screen prospective tenants – for free.
$7,003/mo
Rent Zestimate®
Refinance and save
Refinancing to a lower rate could help reduce your monthly payments and save thousands over the life of the loan.
Explore your selling options
Work with a Zillow partner agent
Leverage their expertise and Zillow's premium Showcase listings to get your home seen by more buyers.
Get startedList with your own agent
Get your home in front of millions of buyers by listing it on Zillow.
Learn how to do itSell it yourself
Take full control of how buyers see your home on Zillow by listing For Sale by Owner (FSBO).
List your homeWhat's special
Zillow last checked:
Listing updated:
Listed by:
Jimmy Franklin,
eXp Realty LLC
Bought with:
Connect Realty.com
Source: eXp Realty,MLS#: 40111031
Facts & features
Interior
Bedrooms & bathrooms
- Bedrooms: 4
- Bathrooms: 4
- Full bathrooms: 3
- 1/2 bathrooms: 1
Heating
- Natural Gas
Cooling
- Ceiling Fan(s), Electric
Appliances
- Included: ENERGY STAR Qualified Appliances, Disposal, Double Oven, Microwave, Gas Cooktop, Dishwasher
- Laundry: Electric Dryer Hookup, Gas Dryer Hookup, Washer Hookup
Features
- Formal Entry/Foyer, High Ceilings, All Bedrooms Up, Primary Bed - 2nd Floor, Split Plan, Walk-In Closet(s)
- Number of fireplaces: 1
- Fireplace features: Gas Log
Interior area
- Total structure area: 4,301
- Total interior livable area: 4,301 sqft
Property
Parking
- Total spaces: 2
- Parking features: Attached
- Attached garage spaces: 2
Features
- Stories: 2
- Patio & porch: Covered
- Exterior features: Sprinkler System
- Fencing: Back Yard
Lot
- Size: 5,998 Square Feet
- Features: Subdivided, 0 Up To 1/4 Acre
Details
- Parcel number: 1469960010001
Construction
Type & style
- Home type: SingleFamily
- Architectural style: Contemporary/Modern
- Property subtype: Single Family Residence
Materials
- Spray Foam Insulation, Stucco
- Foundation: Slab
- Roof: Composition
Condition
- New construction: Yes
- Year built: 2024
Details
- Builder name: Partners in Building
Utilities & green energy
- Sewer: Public Sewer
- Water: Public
Green energy
- Energy efficient items: Thermostat, Lighting, HVAC
Community & HOA
Community
- Subdivision: Westhaven Estates
Location
- Region: Houston
Financial & listing details
- Tax assessed value: $1,372,910
- Annual tax amount: $29,177
- Date on market: 11/24/2025
Price history
| Date | Event | Price |
|---|---|---|
| 12/30/2024 | Sold | -- |
Source: eXp Realty #156811639 Report a problem | ||
| 11/15/2024 | Listed for sale | $1,599,000$372/sqft |
Source:  HAR #40111031 Report a problem HAR #40111031 Report a problem | ||
| 11/10/2024 | Listing removed | $1,599,000$372/sqft |
Source: HAR #22448015 Report a problem | ||
| 10/14/2024 | Price change | $1,599,000-1.6%$372/sqft |
Source: HAR #22448015 Report a problem | ||
| 10/9/2024 | Listed for sale | $1,625,000$378/sqft |
Source: HAR #22448015 Report a problem | ||
| 10/9/2024 | Listing removed | $1,625,000$378/sqft |
Source: HAR #20842282 Report a problem | ||
| 3/19/2024 | Price change | $1,625,000+1.6%$378/sqft |
Source: HAR #20842282 Report a problem | ||
| 2/21/2024 | Listed for sale | $1,600,000$372/sqft |
Source: HAR #20842282 Report a problem | ||
Public tax history
| Year | Property taxes | Tax assessment |
|---|---|---|
| 2025 | $29,177 +331% | $1,372,910 +324.3% |
| 2024 | $6,770 | $323,555 |
Find assessor info on the county website
Neighborhood: Greater Uptown
Nearby homes
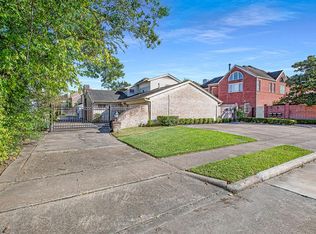
- $774,9006 bd4 ba4.2k sqft1115 Potomac Dr, Houston, TX 77057Off Market
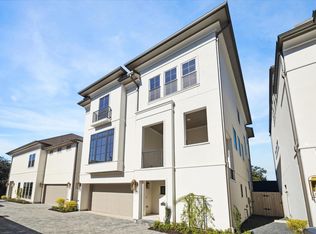
- $--4 bd5 ba3.9k sqft1115 Potomac Dr #B, Houston, TX 77057Sold
- $707,0003 bd3 ba3.1k sqft1114 Nantucket Dr, Houston, TX 77057Off Market

- $690,9003 bd4 ba3k sqft1117 Potomac Dr, Houston, TX 77057Off Market
- $528,5004 bd3 ba2.6k sqft1122 Nantucket Dr #5, Houston, TX 77057Off Market
- $705,7004 bd3 ba4.2k sqft1117 Potomac Dr APT F, Houston, TX 77057Off Market
- $641,9003 bd4 ba3.2k sqft1117 Potomac Dr, Houston, TX 77057Off Market
- $918,4003 bd5 ba3.3k sqft1117 Potomac Dr APT B, Houston, TX 77057Off Market
Nearby schools
GreatSchools rating
- 7/10Briargrove Elementary SchoolGrades: PK-5Distance: 0.5 mi
- 5/10Tanglewood MiddleGrades: 6-8Distance: 1.3 mi
- 3/10Lee High SchoolGrades: 9-12Distance: 2 mi
Schools provided by the listing agent
- Elementary: Briargrove Elementary School
- Middle: Tanglewood Middle School
- High: Wisdom High School
Source: eXp Realty. This data may not be complete. We recommend contacting the local school district to confirm school assignments for this home.
Get a cash offer in 3 minutes
Find out how much your home could sell for in as little as 3 minutes with a no-obligation cash offer.
Estimated market value
$1,559,500
Get a cash offer in 3 minutes
Find out how much your home could sell for in as little as 3 minutes with a no-obligation cash offer.
Estimated market value
$1,559,500
- Texas
- Harris County
- Houston
- 77057
- Greater Uptown
- 1115 Potomac Drive Unit C
Nearby cities
Nearby neighborhoods
Nearby zip codes
Other Houston Topics
