This home blends the convenient with the cozy in more ways than one! Nestled behind mature trees whose leaves provide lots of shade during the spring and summer. Located close to all amenities in Dallesport. A quick drive across the bridge into The Dalles, OR, provides even more amenities for you. Features a primary suite with private bathroom with walk-in shower and large reach-in closet. The two other bedrooms are situated across the house to provide privacy and space for guests and family. Kitchen and dining area flow seamlessly into the spacious living room--perfect for entertaining guests. Laundry room features a convenient enclosed storage area. Walk outside under the shade and be met with more storage from multiple sheds! This functional home is waiting for you to make it your own! Call today to view.
Sold
$242,000
1115 Prospect Ave, Dallesport, WA 98617
3beds
1,344sqft
Residential, Manufactured Home
Built in 1984
6,969 Square Feet Lot
$269,200 Zestimate®
$180/sqft
$1,465 Estimated rent
Home value
$269,200
Estimated sales range
Not available
$1,465/mo
Zestimate® history
Owner options
List your home for rent
$1,465/mo
Rent Zestimate®
Find your next renter with Zillow Rental Manager. Plus, with online applications, you can quickly screen prospective tenants – for free.
$1,465/mo
Rent Zestimate®
Refinance and save
$1,511/mo
Est. payment
Refinancing to a lower rate could help reduce your monthly payments and save thousands over the life of the loan.
$1,511/mo
Est. payment
Explore your selling options
Work with a Zillow partner agent
Leverage their expertise and Zillow's premium Showcase listings to get your home seen by more buyers.
Get startedList with your own agent
Get your home in front of millions of buyers by listing it on Zillow.
Learn how to do itSell it yourself
Take full control of how buyers see your home on Zillow by listing For Sale by Owner (FSBO).
List your homeWhat's special
Zillow last checked:
Listing updated:
Listed by:
Lori Clark 866-916-5263,
Pathfinder Real Estate Service
Bought with:
OR and WA Non Rmls, NA
Non Rmls Broker
Source: RMLS (OR),MLS#: 23070627
Facts & features
Interior
Bedrooms & bathrooms
- Bedrooms: 3
- Bathrooms: 2
- Full bathrooms: 2
Rooms
- Room types: Laundry, Bedroom 2, Bedroom 3, Dining Room, Family Room, Kitchen, Living Room, Primary Bedroom
Primary bedroom
- Features: Closet, Wallto Wall Carpet
- Level: Main
Bedroom 2
- Features: Closet, Wallto Wall Carpet
- Level: Main
Bedroom 3
- Features: Closet, Wallto Wall Carpet
- Level: Main
Primary bathroom
- Features: Walkin Shower
- Level: Main
Dining room
- Level: Main
Kitchen
- Features: Dishwasher, Free Standing Range, Free Standing Refrigerator
- Level: Main
Living room
- Features: Vaulted Ceiling, Wallto Wall Carpet, Wood Stove
- Level: Main
Heating
- Forced Air, Heat Pump, Wood Stove
Cooling
- Heat Pump
Appliances
- Included: Dishwasher, Free-Standing Range, Free-Standing Refrigerator, Range Hood, Electric Water Heater, Tank Water Heater
- Laundry: Laundry Room
Features
- Ceiling Fan(s), Vaulted Ceiling(s), Walkin Shower, Closet
- Flooring: Vinyl, Wall to Wall Carpet
- Windows: Aluminum Frames
- Fireplace features: Stove, Wood Burning, Wood Burning Stove
Interior area
- Total structure area: 1,344
- Total interior livable area: 1,344 sqft
Property
Parking
- Parking features: Off Street
Accessibility
- Accessibility features: Main Floor Bedroom Bath, One Level, Accessibility
Features
- Levels: One
- Stories: 1
- Patio & porch: Porch
- Exterior features: Yard
- Fencing: Fenced
Lot
- Size: 6,969 Square Feet
- Features: Level, Trees, SqFt 7000 to 9999
Details
- Additional structures: ToolShed
- Parcel number: 02132855010300
- Zoning: SR
Construction
Type & style
- Home type: MobileManufactured
- Property subtype: Residential, Manufactured Home
Materials
- Wood Composite
- Foundation: Block, Skirting
- Roof: Metal
Condition
- Resale
- New construction: No
- Year built: 1984
Utilities & green energy
- Sewer: Public Sewer
- Water: Public
- Utilities for property: DSL, Satellite Internet Service
Community & HOA
HOA
- Has HOA: No
Location
- Region: Dallesport
Financial & listing details
- Price per square foot: $180/sqft
- Tax assessed value: $194,470
- Annual tax amount: $1,353
- Date on market: 4/29/2023
- Cumulative days on market: 469 days
- Listing terms: Cash,Conventional,FHA
- Road surface type: Paved
Price history
| Date | Event | Price |
|---|---|---|
| 10/18/2024 | Sold | $242,000-2.8%$180/sqft |
Source:  RMLS (OR) #23070627 Report a problem RMLS (OR) #23070627 Report a problem | ||
| 8/11/2024 | Pending sale | $249,000$185/sqft |
Source: RMLS (OR) #23070627 Report a problem | ||
| 8/4/2024 | Price change | $249,000-7.4%$185/sqft |
Source: RMLS (OR) #23070627 Report a problem | ||
| 2/29/2024 | Listed for sale | $269,000$200/sqft |
Source: RMLS (OR) #23070627 Report a problem | ||
Public tax history
| Year | Property taxes | Tax assessment |
|---|---|---|
| 2025 | $1,700 +22.7% | $194,470 +22.8% |
| 2024 | $1,386 +3.8% | $158,370 +8.1% |
| 2023 | $1,334 -1.4% | $146,570 +3.7% |
| 2022 | $1,353 +9.7% | $141,370 +22.4% |
| 2021 | $1,234 +12.8% | $115,470 +7.5% |
| 2020 | $1,094 | $107,380 -0.8% |
| 2018 | $1,094 | $108,300 +15% |
| 2017 | $1,094 -3% | $94,200 +7.3% |
| 2016 | $1,127 | $87,820 -0.2% |
| 2015 | $1,127 | $88,020 +9.6% |
| 2013 | $1,127 | $80,300 -26.2% |
| 2012 | -- | $108,800 +0.9% |
| 2011 | -- | $107,850 +17.6% |
| 2010 | -- | $91,700 |
| 2009 | -- | $91,700 |
Find assessor info on the county website
Neighborhood: 98617
Nearby homes
- $122,800-- bd-- ba-- sqft1117 Prospect Ave, Dallesport, WA 98617Off Market
- $318,8003 bd2 ba1.1k sqft1113 Prospect Ave, Dallesport, WA 98617Off Market

- $274,9003 bd2 ba1.3k sqft1119 Prospect Ave, Dallesport, WA 98617Sold
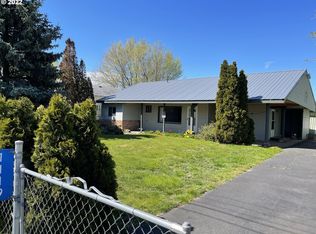
- $111,160-- bd-- ba-- sqft1116 Prospect Ave, Dallesport, WA 98617Off Market
- $286,7003 bd1 ba1.4k sqft1111 Prospect Ave, Dallesport, WA 98617Off Market
- $120,400-- bd-- ba-- sqft1114 Prospect Ave, Dallesport, WA 98617Off Market
- $415,3003 bd2 ba1.9k sqft1118 Prospect Ave, Dallesport, WA 98617Off Market
- $408,8003 bd3 ba1.9k sqft1120 Prospect Ave, Dallesport, WA 98617Off Market
Nearby schools
GreatSchools rating
- 5/10Dallesport Elementary SchoolGrades: K-5Distance: 6.6 mi
- 6/10Lyle Middle SchoolGrades: 6-8Distance: 6.6 mi
- NALyle High SchoolGrades: 9-12Distance: 6.6 mi
Schools provided by the listing agent
- Elementary: Lyle
- Middle: Lyle
- High: Lyle
Source: RMLS (OR). This data may not be complete. We recommend contacting the local school district to confirm school assignments for this home.
- Washington
- Klickitat County
- Dallesport
- 98617
- 1115 Prospect Ave
Nearby cities
Nearby zip codes
Other Dallesport Topics
