Skip main navigation
Sold for $245,000
  • $245,000

    1115 QUEEN ANNE DRIVE #C, PALM HARBOR, FL 34684

    2beds
    1,071sqft
    Condominium
    Built in 1977
    -- sqft lot
    $244,000 Zestimate®
    $229/sqft
    $1,944 Estimated rent

    Home value

    $244,000

    $222,000 - $266,000

    $1,944/mo

    Zestimate® history
    Loading
    Loading...

    Owner options

    List your home for rent

    $1,944/mo

    Rent Zestimate®

    Find your next renter with Zillow Rental Manager. Plus, with online applications, you can quickly screen prospective tenants – for free.

    Learn more

    $1,944/mo

    Rent Zestimate®

    Refinance and save

    $2,631/mo

    Est. payment

    Refinancing to a lower rate could help reduce your monthly payments and save thousands over the life of the loan.

    See today's rates

    $2,631/mo

    Est. payment

    Explore your selling options

    Work with a Zillow partner agent

    Leverage their expertise and Zillow's premium Showcase listings to get your home seen by more buyers.

    Get started

    List with your own agent

    Get your home in front of millions of buyers by listing it on Zillow.

    Learn how to do it

    Sell it yourself

    Take full control of how buyers see your home on Zillow by listing For Sale by Owner (FSBO).

    List your home

    What's special

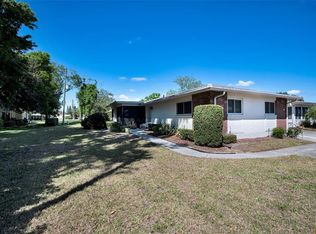
    Beautifully updated villa-style condo with an oversized attached garage in Palm Harbor’s premier 55+ golf community, Highland Lakes! This spacious 2-bedroom, 2-bath villa is ideally tucked at the back of the building, offering peaceful, private green views and the feel of a single-family home with maintenance-free living. Inside, new luxury vinyl plank flooring with a lifetime warranty complements the freshly painted interior, plantation shutters, new recessed lighting, and abundant natural light throughout a comfortable, functional floor plan. The open living and dining area provides convenient access to the garage, while the sunny Florida room—heated and cooled for year-round enjoyment—adds valuable bonus living space. The updated kitchen and bathrooms showcase modern finishes and thoughtful design. The beautiful kitchen showcases newer slow-close cabinets, glass backsplash, stone-like countertops, sleek stainless appliances, new refrigerator (2025) and microwave (2023). The generous primary suite features a walk-in closet and a beautifully renovated en-suite bath with custom tile work, a glass-enclosed walk-in shower with a convenient built-in bench, new vanity, and updated lighting. The second bedroom offers an oversized double closet and is conveniently located next to the fully renovated hall bath (2024), shower complete with a built-in bench, glass enclosure, oversized vanity, and linen closet. Constructed of solid concrete block, this home is enhanced with hurricane-impact windows PLUS a large hurricane shutter between the Florida room and main living area. Major updates include a (2023) roof, (2023) electrical panel, (2018) hot-water heater, WiFi thermostat (2023), fully insulated attic (2023), and an HVAC system meticulously maintained every six months with a new UV light & insulation installed in the attic (2024). The oversized garage includes a laundry station, utility sink, and ample space for both a car and a golf cart. Located high and dry above the flood plain in a non-evacuation zone, this property offers additional peace of mind. The reasonable condo fee covers cable TV, high-speed internet, water, sewer, building insurance, trash removal, lawn care, roof maintenance & replacement, plus exterior building maintenance—leaving only electricity to pay! Situated in Andover Village, residents enjoy access to the Andover pool and clubhouse along with full Highland Lakes privileges, which convey with purchase—including FREE golf on three private executive courses. Resort-style amenities support an active lifestyle with water aerobics, yoga, pickleball, tennis, and numerous clubs and activities. The main clubhouse hosts lively entertainment and social events in a welcoming country club atmosphere. The Arts and Crafts building offers a woodshop and studios, and the Lake Tarpon Lodge provides a second heated pool, picnic and party facilities, fishing pier, open dock, community pontoon boats, and secure RV or boat storage. Just minutes from Gulf beaches, the Pinellas Trail, dining, shopping, cultural attractions, excellent medical facilities, professional sports venues, two international airports, and an award-winning cruise port, this exceptional home delivers the very best of Florida living. Don’t miss your opportunity to own in one of Palm Harbor’s most desirable 55+ communities!

    Zillow last checked:

    Listing updated:

    Listed by:

    Amanda Justus 727-330-4478,

    COLDWELL BANKER REALTY 727-781-3700

    Bought with:

    Ally Gambrel, 674072

    CHARLES RUTENBERG REALTY INC

    Source: Stellar MLS,MLS#: TB8475511MLS LogoOriginating MLS: Suncoast Tampa

    Facts & features

    Interior

    Bedrooms & bathrooms
    • Bedrooms: 2
    • Bathrooms: 2
    • Full bathrooms: 2
    Rooms
    • Room types: Florida Room
    Primary bedroom
    • Features: Ceiling Fan(s), En Suite Bathroom, Walk-In Closet(s)
    • Level: First
    • Area: 209 Square Feet
    • Dimensions: 19x11
    Bedroom 2
    • Features: Ceiling Fan(s), Built-in Closet
    • Level: First
    • Area: 168 Square Feet
    • Dimensions: 14x12
    Primary bathroom
    • Features: Built-In Shower Bench, En Suite Bathroom, Shower No Tub, Single Vanity
    • Level: First
    • Area: 45 Square Feet
    • Dimensions: 9x5
    Bathroom 2
    • Features: Built-In Shower Bench, Shower No Tub, Single Vanity, Linen Closet
    • Level: First
    • Area: 81 Square Feet
    • Dimensions: 9x9
    Dining room
    • Features: Ceiling Fan(s)
    • Level: First
    • Area: 81 Square Feet
    • Dimensions: 9x9
    Florida room
    • Features: Ceiling Fan(s), No Closet
    • Level: First
    • Area: 70 Square Feet
    • Dimensions: 10x7
    Kitchen
    • Level: First
    • Area: 72 Square Feet
    • Dimensions: 8x9
    Living room
    • Level: First
    • Area: 210 Square Feet
    • Dimensions: 15x14
    Heating
    • Electric
    Cooling
    • Central Air
    Appliances
    • Included: Dishwasher, Disposal, Microwave, Range, Refrigerator
    • Laundry: In Garage
    Features
    • Ceiling Fan(s), Living Room/Dining Room Combo, Primary Bedroom Main Floor, Solid Wood Cabinets, Walk-In Closet(s)
    • Flooring: Luxury Vinyl, Tile
    • Windows: Storm Window(s), Hurricane Shutters, Hurricane Shutters/Windows
    • Has fireplace: No
    • Common walls with other units/homes: Corner Unit
    Interior area
    • Total structure area: 1,368
    • Total interior livable area: 1,071 sqft

    Property

    Parking
    • Total spaces: 1
    • Parking features: Driveway, Garage Door Opener, Golf Cart Parking, Open, Oversized
    • Attached garage spaces: 1
    • Has uncovered spaces: Yes
    • Details: Garage Dimensions: 26x12
    Features
    • Levels: One
    • Stories: 1
    • Exterior features: Lighting, Private Entrance, Rain Gutters, Sidewalk
    • Has view: Yes
    • View description: Garden
    • Waterfront features: Lake, Waterfront, Lake Privileges, Boat Ramp - Private, Fishing Pier, Sailboat Water, Skiing Allowed
    • Body of water: LAKE TARPON
    Lot
    • Features: Level, Near Golf Course, Sidewalk, Above Flood Plain
    • Residential vegetation: Mature Landscaping
    Details
    • Parcel number: 052816388810720030
    • Special conditions: None

    Construction

    Type & style
    • Home type: Condo
    • Architectural style: Ranch,Traditional
    • Property subtype: Condominium
    Materials
    • Block
    • Foundation: Slab
    • Roof: Shingle
    Condition
    • New construction: No
    • Year built: 1977

    Utilities & green energy

    • Sewer: Public Sewer
    • Water: Public
    • Utilities for property: Cable Available, Electricity Connected, Public, Sewer Connected, Sprinkler Recycled, Water Connected

    Community & HOA

    Community
    • Features: Community Boat Ramp, Dock, Fishing, Lake, Water Access, Waterfront, Association Recreation - Owned, Buyer Approval Required, Clubhouse, Community Mailbox, Deed Restrictions, Golf Carts OK, Golf, Irrigation-Reclaimed Water, Pool, Sidewalks, Tennis Court(s)
    • Pet fee: $0 monthly
    • Senior community: Yes
    • Subdivision: HIGHLAND LAKES CONDO
    HOA
    • Has HOA: Yes
    • Amenities included: Cable TV, Clubhouse, Golf Course, Pickleball Court(s), Pool, Recreation Facilities, Shuffleboard Court, Spa/Hot Tub, Tennis Court(s)
    • Services included: Cable TV, Common Area Taxes, Community Pool, Reserve Fund, Insurance, Internet, Maintenance Structure, Maintenance Grounds, Manager, Pool Maintenance, Recreational Facilities, Sewer, Trash, Water
    • HOA fee: $864 monthly
    • HOA name: Frankly Coastal Property Management
    • HOA phone: 727-799-0031
    Location
    • Region: Palm Harbor

    Financial & listing details

    • Price per square foot: $229/sqft
    • Tax assessed value: $204,818
    • Annual tax amount: $3,946
    • Date on market: 2/13/2026
    • Cumulative days on market: 8 days
    • Listing terms: Cash,Conventional,FHA,VA Loan
    • Ownership: Fee Simple
    • Total actual rent: 0
    • Electric utility on property: Yes
    • Road surface type: Paved

    Price history

    DateEventPrice
    6/11/2026Listing removed$2,000$2/sqft
    Source: Stellar MLS #TB8514964 Report a problem
    6/6/2026Listed for rent$2,000$2/sqft
    Source: Stellar MLS #TB8514964 Report a problem
    4/7/2026Sold$245,000-2%$229/sqft
    Source: Stellar MLS #TB8475511 Report a problem
    2/21/2026Pending sale$249,900$233/sqft
    Source: Stellar MLS #TB8475511 Report a problem
    2/13/2026Listed for sale$249,900-3.9%$233/sqft
    Source: Stellar MLS #TB8475511 Report a problem
    2/2/2023Sold$260,000-3.7%$243/sqft
    Source: Public Record Report a problem
    1/3/2023Pending sale$269,900$252/sqft
    Source: Stellar MLS #U8185269 Report a problem
    12/19/2022Listed for sale$269,900+181.1%$252/sqft
    Source: Stellar MLS #U8185269 Report a problem
    4/30/2008Sold$96,000$90/sqft
    Source: Public Record Report a problem

    Public tax history

    YearProperty taxesTax assessment
    2025$3,831 -2.9%$204,818 -5.4%
    2024$3,946 +7.4%$216,526 +9.6%
    2023$3,673 +504.5%$197,561 +241.7%
    2022$608 -2.1%$57,809 +3%
    2021$621 -0.3%$56,125 +1.4%
    2020$623 +0.5%$55,350 +2.3%
    2019$620 $54,106 +1.9%
    2018$620 +0.4%$53,097 +2.1%
    2017$617 -0.1%$52,005 +2.1%
    2016$618 +11.1%$50,935 +0.7%
    2015$556 +10.5%$50,581 +0.8%
    2014$504 +1.3%$50,180 +1.5%
    2013$497 +5.5%$49,438 -3.5%
    2012$471 $51,228 +3%
    2011-- $49,736 -10.2%
    2010-- $55,404 -16%
    2009-- $65,985 -35.4%
    2008$2,042 $102,200 +76%
    2007-- $58,066 -24.5%
    2005-- $76,900 +12.8%
    2004$616 +3.2%$68,200 +10.5%
    2003$597 +9.5%$61,700 +8.1%
    2002$545 $57,100 +6.5%
    2001$545 +7.9%$53,600 +0.4%
    2000$505 $53,400
    Find assessor info on the county website

    Neighborhood: 34684

    Nearby schools

    GreatSchools rating
    Get a cash offer in 3 minutes
    Find out how much your home could sell for in as little as 3 minutes with a no-obligation cash offer.
    Estimated market value
    $244,000
    Get a cash offer in 3 minutes
    Find out how much your home could sell for in as little as 3 minutes with a no-obligation cash offer.
    Estimated market value
    $244,000