Welcome to 1115 Radford Drive! This east/west facing 4 bedrooms, 3.5 bath home is nestled at the back of a quiet cul de sac in the highly sought out "The Pointe" subdivision of Stonebridge. Walk into a welcoming open floor plan where the formal living/dining room feature custom millwork, gas-log/starter fireplace and large bay windows that offer ample natural light. The gorgeous kitchen features white cabinetry, granite countertops, stainless-steel appliances, breakfast nook and an oversized island that offers loads of space for seating and meal prep. The family room boasts soaring 2-story windows and a brick gas/log burning fireplace. The Main floor rounds out with a cozy office featuring custom built-ins, a powder room and large laundry room. Dual staircases lead you to the second floor from the foyer as well as family room. The primary bedroom offers cathedral ceilings, 2 closets and an updated bathroom with large walk-in shower, jacuzzi tub, heated bathroom floors and separate custom-built vanities. Have overnight guests or need for an in-law arrangement? Make sure to take note of the oversized bedroom ensuite with private bathroom. The remaining 2 bedrooms share another full bathroom with dual vanities and skylight. Spend family time or entertain in the partially finished basement with wet bar & seating, recreational area (pool table included), custom built entertainment center and refrigerated wine cellar. Take advantage of the large unfinished side as a workshop/storage that could be converted to additional living space/5th bedroom in the future. There's even a 2nd set of stairs that leads from the basement to the 3-car heated garage for added convenience. Enjoy outdoor entertaining on the spacious blue stone patio surrounded by professional landscaping and where you will find a fire pit with gas line and a custom integrated Viking barbecue grill. There is even an irrigation system to keep the lawn healthy and green all summer long. Many updates done to the property over the years. Convenient to so much... A few blocks from the Stonebridge Country & Golf Club. Minutes from grocery, banking, dining, childcare options, the Metro Station (Rte 59) and Interstate I-88. The acclaimed District 204 Schools (Brooks Elementary & Granger Middle School within the subdivision; Metea Valley High School just outside the neighborhood). Don't miss out on viewing this lovely home! Check out the 3D Matterport Tour Link!
Closed
$849,000
1115 Radford Dr, Aurora, IL 60502
4beds
3,526sqft
Single Family Residence
Built in 1992
0.54 Acres Lot
$966,300 Zestimate®
$241/sqft
$4,560 Estimated rent
Home value
$966,300
$918,000 - $1.02M
$4,560/mo
Zestimate® history
Owner options
List your home for rent
$4,560/mo
Rent Zestimate®
Find your next renter with Zillow Rental Manager. Plus, with online applications, you can quickly screen prospective tenants – for free.
$4,560/mo
Rent Zestimate®
Refinance and save
$6,300/mo
Est. payment
Refinancing to a lower rate could help reduce your monthly payments and save thousands over the life of the loan.
$6,300/mo
Est. payment
Explore your selling options
Work with a Zillow partner agent
Leverage their expertise and Zillow's premium Showcase listings to get your home seen by more buyers.
Get startedList with your own agent
Get your home in front of millions of buyers by listing it on Zillow.
Learn how to do itSell it yourself
Take full control of how buyers see your home on Zillow by listing For Sale by Owner (FSBO).
List your homeWhat's special
Zillow last checked:
Listing updated:
Listed by:
Thomas Pilafas 708-805-2250,
Charles Rutenberg Realty
Bought with:
Paul Sanchez
Prenton Realty
Source: MRED as distributed by MLS GRID,MLS#: 12066299
Facts & features
Interior
Bedrooms & bathrooms
- Bedrooms: 4
- Bathrooms: 4
- Full bathrooms: 3
- 1/2 bathrooms: 1
Rooms
- Room types: Office, Breakfast Room, Recreation Room, Media Room, Foyer, Storage, Other Room
Primary bedroom
- Features: Flooring (Carpet), Window Treatments (Blinds), Bathroom (Full, Double Sink, Whirlpool & Sep Shwr)
- Level: Second
- Area: 374 Square Feet
- Dimensions: 22X17
Bedroom 2
- Features: Flooring (Carpet), Window Treatments (Blinds)
- Level: Second
- Area: 168 Square Feet
- Dimensions: 14X12
Bedroom 3
- Features: Flooring (Carpet), Window Treatments (Blinds)
- Level: Second
- Area: 130 Square Feet
- Dimensions: 13X10
Bedroom 4
- Features: Flooring (Carpet), Window Treatments (Blinds)
- Level: Second
- Area: 486 Square Feet
- Dimensions: 27X18
Bar entertainment
- Features: Flooring (Ceramic Tile)
- Level: Basement
- Area: 81 Square Feet
- Dimensions: 9X9
Breakfast room
- Features: Flooring (Hardwood)
- Level: Main
- Area: 168 Square Feet
- Dimensions: 14X12
Dining room
- Features: Flooring (Carpet)
- Level: Main
- Area: 168 Square Feet
- Dimensions: 14X12
Family room
- Features: Flooring (Hardwood), Window Treatments (Plantation Shutters)
- Level: Main
- Area: 240 Square Feet
- Dimensions: 16X15
Foyer
- Features: Flooring (Hardwood)
- Level: Main
- Area: 156 Square Feet
- Dimensions: 13X12
Kitchen
- Features: Kitchen (Eating Area-Breakfast Bar, Eating Area-Table Space, Island, Breakfast Room, Granite Counters, Updated Kitchen), Flooring (Hardwood)
- Level: Main
- Area: 289 Square Feet
- Dimensions: 17X17
Laundry
- Features: Flooring (Ceramic Tile)
- Level: Main
- Area: 96 Square Feet
- Dimensions: 16X6
Living room
- Features: Flooring (Carpet), Window Treatments (Plantation Shutters)
- Level: Main
- Area: 280 Square Feet
- Dimensions: 20X14
Media room
- Features: Flooring (Carpet), Window Treatments (Blinds)
- Level: Basement
- Area: 425 Square Feet
- Dimensions: 25X17
Office
- Features: Flooring (Hardwood), Window Treatments (Plantation Shutters)
- Level: Main
- Area: 130 Square Feet
- Dimensions: 13X10
Other
- Features: Flooring (Other)
- Level: Basement
- Area: 104 Square Feet
- Dimensions: 13X8
Recreation room
- Features: Flooring (Carpet), Window Treatments (Blinds)
- Level: Basement
- Area: 480 Square Feet
- Dimensions: 32X15
Storage
- Features: Flooring (Other)
- Level: Basement
- Area: 756 Square Feet
- Dimensions: 27X28
Heating
- Natural Gas, Radiant Floor
Cooling
- Central Air, Zoned
Appliances
- Included: Microwave, Dishwasher, Refrigerator, Washer, Dryer, Disposal, Stainless Steel Appliance(s), Oven, Other, Gas Cooktop, Humidifier, Multiple Water Heaters, Gas Water Heater
- Laundry: Main Level, Gas Dryer Hookup, Electric Dryer Hookup, In Unit, Laundry Closet, Sink
Features
- Cathedral Ceiling(s), Wet Bar, Built-in Features, Walk-In Closet(s), Bookcases, Open Floorplan, Special Millwork, Granite Counters, Separate Dining Room, Workshop
- Flooring: Hardwood, Carpet
- Windows: Screens, Skylight(s), Window Treatments, Drapes
- Basement: Partially Finished,Unfinished,Cellar,Exterior Entry,Rec/Family Area,Storage Space,Full
- Attic: Unfinished
- Number of fireplaces: 2
- Fireplace features: Gas Log, Gas Starter, Family Room, Living Room
Interior area
- Total structure area: 5,313
- Total interior livable area: 3,526 sqft
- Finished area below ground: 1,000
Property
Parking
- Total spaces: 8
- Parking features: Concrete, Garage Door Opener, Heated Garage, On Site, Garage Owned, Attached, Driveway, Owned, Garage
- Attached garage spaces: 3
- Has uncovered spaces: Yes
Accessibility
- Accessibility features: No Disability Access
Features
- Stories: 2
- Patio & porch: Patio
- Exterior features: Outdoor Grill, Fire Pit, Lighting
Lot
- Size: 0.54 Acres
- Dimensions: 152.3 X 104 X 177 X 64.1X 43.8X 112.9
- Features: Cul-De-Sac, Landscaped, Wooded, Mature Trees, Pie Shaped Lot
Details
- Parcel number: 0718202013
- Special conditions: None
- Other equipment: TV-Cable, Ceiling Fan(s), Sump Pump, Sprinkler-Lawn
Construction
Type & style
- Home type: SingleFamily
- Architectural style: Traditional
- Property subtype: Single Family Residence
Materials
- Cedar
- Foundation: Concrete Perimeter
- Roof: Shake
Condition
- New construction: No
- Year built: 1992
Utilities & green energy
- Electric: Circuit Breakers
- Sewer: Public Sewer
- Water: Public
Community & HOA
Community
- Features: Sidewalks, Street Lights, Street Paved
- Security: Security System, Carbon Monoxide Detector(s)
- Subdivision: Stonebridge
HOA
- Has HOA: Yes
- Services included: Insurance, Security
- HOA fee: $240 quarterly
Location
- Region: Aurora
Financial & listing details
- Price per square foot: $241/sqft
- Tax assessed value: $234,722
- Annual tax amount: $16,490
- Date on market: 5/31/2024
- Listing terms: Conventional
- Ownership: Fee Simple w/ HO Assn.
Price history
| Date | Event | Price |
|---|---|---|
| 6/26/2024 | Sold | $849,000+4.2%$241/sqft |
Source:  MRED as distributed by MLS GRID #12066299 Report a problem MRED as distributed by MLS GRID #12066299 Report a problem | ||
| 6/22/2024 | Pending sale | $815,000$231/sqft |
Source: MRED as distributed by MLS GRID #12066299 Report a problem | ||
| 6/5/2024 | Contingent | $815,000$231/sqft |
Source: MRED as distributed by MLS GRID #12066299 Report a problem | ||
| 5/31/2024 | Listed for sale | $815,000+98.8%$231/sqft |
Source: MRED as distributed by MLS GRID #12066299 Report a problem | ||
| 1/27/1999 | Sold | $410,000$116/sqft |
Source: Public Record Report a problem | ||
Public tax history
| Year | Property taxes | Tax assessment |
|---|---|---|
| 2024 | $17,239 +4.5% | $234,722 +11.3% |
| 2023 | $16,490 +6.1% | $210,910 +10.3% |
| 2022 | $15,538 +2.6% | $191,290 +3.7% |
| 2021 | $15,139 -1.2% | $184,460 |
| 2020 | $15,324 +3.5% | $184,460 +5.1% |
| 2019 | $14,803 -5.8% | $175,450 -4.6% |
| 2018 | $15,713 +1.6% | $183,900 +3.5% |
| 2017 | $15,466 +1.7% | $177,660 +4.2% |
| 2016 | $15,210 +0.9% | $170,500 +5.3% |
| 2015 | $15,078 -4.8% | $161,880 -1.9% |
| 2014 | $15,841 +1.1% | $164,990 -0.7% |
| 2013 | $15,673 +3.2% | $166,130 -2% |
| 2012 | $15,191 +2.7% | $169,570 -6.4% |
| 2011 | $14,794 +0.7% | $181,220 -4.9% |
| 2010 | $14,696 +3.2% | $190,520 -4% |
| 2009 | $14,242 +3.2% | $198,460 +1.8% |
| 2008 | $13,802 +4.3% | $194,950 +5.6% |
| 2007 | $13,237 +4.6% | $184,670 +7% |
| 2006 | $12,657 -0.4% | $172,660 +2.6% |
| 2005 | $12,708 +4% | $168,280 +3.8% |
| 2004 | $12,222 +4% | $162,120 +6.8% |
| 2003 | $11,748 +2.6% | $151,800 +2.1% |
| 2002 | $11,453 +4.2% | $148,620 +4.7% |
| 2001 | $10,990 +5.5% | $141,970 +4.4% |
| 2000 | $10,414 | $135,990 |
Find assessor info on the county website
Neighborhood: 60502
Nearby homes
- $934,5005 bd4 ba3.5k sqft1135 Radford Dr, Aurora, IL 60502Off Market
- $349,600-- bd-- ba-- sqftRadford Dr, Aurora, IL 60502Off Market
- $986,0006 bd4 ba3.8k sqft2927 Norwalk Ct, Aurora, IL 60502Off Market
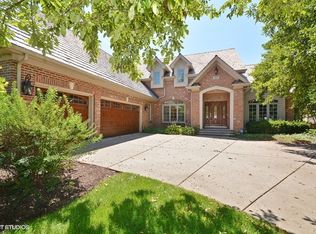
- $1,067,0004 bd3 ba4.1k sqft1120 Radford Dr, Aurora, IL 60502Off Market

- $902,9004 bd4 ba3.2k sqft1110 Radford Dr, Aurora, IL 60502Off Market
- $829,9004 bd3 ba3.3k sqft2947 Norwalk Ct, Aurora, IL 60502Off Market
- $1,141,9005 bd5 ba4.1k sqft1100 Radford Dr, Aurora, IL 60502Off Market
- $1,149,5005 bd4 ba4.2k sqft1140 Radford Dr, Aurora, IL 60502Off Market
Nearby schools
GreatSchools rating
- 9/10Gwendolyn Brooks Elementary SchoolGrades: K-5Distance: 0.2 mi
- 9/10Francis Granger Middle SchoolGrades: 6-8Distance: 0.3 mi
- 9/10Metea Valley High SchoolGrades: 9-12Distance: 0.8 mi
Schools provided by the listing agent
- Elementary: Brooks Elementary School
- Middle: Granger Middle School
- High: Metea Valley High School
- District: 204
Source: MRED as distributed by MLS GRID. This data may not be complete. We recommend contacting the local school district to confirm school assignments for this home.
Get a cash offer in 3 minutes
Find out how much your home could sell for in as little as 3 minutes with a no-obligation cash offer.
Estimated market value
$966,300
Get a cash offer in 3 minutes
Find out how much your home could sell for in as little as 3 minutes with a no-obligation cash offer.
Estimated market value
$966,300
- Illinois
- DuPage County
- Aurora
- 60502
- 1115 Radford Dr
