Welcome to this clean and well-maintained 2 story in the desirable Meadow Oaks Roseville community. The open floor plan features a kitchen overlooking the dining area and living room with a cozy fireplace. Downstairs you'll find an indoor laundry room and spacious half bath. Upstairs offers 3 bedrooms including a primary suite with an ensuite bath, plus a full hall bathroom. Enjoy the private backyard with a wood deck, perfect for outdoor dining and entertaining. This home has been gently lived by the same owner for the past 36 years. The carpets have been professionally cleaned, and the home offers the opportunity to add your own personal touches over time. Low HOA quarterly dues include front yard maintenance, keeping this friendly neighborhood maintained year-round. One of this home's strongest selling points is it's LOCATION. Top-rated schools, minutes from Maidu Regional Park, walking trails, sports fields, playgrounds and community events. Close to shopping, restaurants, and everyday conveniences. Roseville Electric utilities for reliability and savings, and easy freeway access too. Don't miss this opportunity and schedule a showing today!
Pending
$449,000
1115 Ravine View Dr, Roseville, CA 95661
3beds
1,516sqft
Multi Family
Built in 1984
-- sqft lot
$447,600 Zestimate®
$296/sqft
$32/mo HOA
What's special
Cozy fireplaceSpacious half bathFull hall bathroomOpen floor planIndoor laundry room
- 38 days |
- 608 |
- 39 |
Likely to sell faster than
Zillow last checked:
Listing updated:
Listed by:
Kirsten David DRE #00958910 916-390-7533,
Kirsten and John David Realty Group
Source: MetroList Services of CA,MLS#: 226086669Originating MLS: MetroList Services, Inc.
Facts & features
Interior
Bedrooms & bathrooms
- Bedrooms: 3
- Bathrooms: 3
- Full bathrooms: 2
- Partial bathrooms: 1
Primary bathroom
- Features: Shower Stall(s)
Dining room
- Features: Dining/Living Combo
Kitchen
- Features: Tile Counters
Heating
- Central
Cooling
- Central Air
Appliances
- Included: Dishwasher, Disposal, Free-Standing Electric Oven, Free-Standing Electric Range
- Laundry: Inside Room
Features
- Flooring: Carpet
- Number of fireplaces: 1
- Fireplace features: Living Room
Interior area
- Total structure area: 0
- Total interior livable area: 1,516 sqft
Property
Parking
- Total spaces: 2
- Parking features: Attached, Enclosed
- Attached garage spaces: 2
Features
- Levels: Two
- Stories: 2
- Fencing: Back Yard
Lot
- Size: 3,001 Square Feet
- Features: Sprinklers In Front
Details
- Parcel number: 470070007000
- Zoning: Res
- Special conditions: Standard
Construction
Type & style
- Home type: MultiFamily
- Property subtype: Multi Family
- Attached to another structure: Yes
Materials
- Wood Siding
- Foundation: Slab
- Roof: Composition
Condition
- Year built: 1984
Utilities & green energy
- Electric: 220 Volts in Laundry
- Sewer: Public Sewer
- Water: Public
- Utilities for property: Public, Electric, Sewer In & Connected
Community & HOA
HOA
- Has HOA: Yes
- Amenities included: None
- Services included: Maintenance Structure
- HOA fee: $96 quarterly
Location
- Region: Roseville
Financial & listing details
- Price per square foot: $296/sqft
- Tax assessed value: $173,003
- Price range: $449K - $449K
- Date on market: 7/10/2026
Estimated market value
$447,600
$425,000 - $470,000
$2,699/mo
Price history
| Date | Event | Price |
|---|---|---|
| 7/22/2026 | Pending sale | $449,000$296/sqft |
Source: MetroList Services of CA #226086669 Report a problem | ||
| 7/10/2026 | Listed for sale | $449,000$296/sqft |
Source: MetroList Services of CA #226086669 Report a problem | ||
Public tax history
| Year | Property taxes | Tax assessment |
|---|---|---|
| 2026 | -- | $173,003 +2% |
| 2025 | $1,711 +1.4% | $169,612 +2% |
| 2024 | $1,686 +2.1% | $166,287 +2% |
| 2023 | $1,652 -0.2% | $163,028 +2% |
| 2022 | $1,656 +2.4% | $159,833 +2% |
| 2021 | $1,617 +0.4% | $156,700 +1% |
| 2020 | $1,611 | $155,094 +2% |
| 2019 | $1,611 +5.5% | $152,054 +2% |
| 2018 | $1,526 +1.2% | $149,073 +2% |
| 2017 | $1,508 -0.6% | $146,151 +2% |
| 2016 | $1,518 +2.1% | $143,287 +1.5% |
| 2015 | $1,487 +1.6% | $141,135 +2% |
| 2014 | $1,463 | $138,371 +0.5% |
| 2013 | -- | $137,747 +2% |
| 2012 | -- | $135,047 +2% |
| 2011 | -- | $132,400 +0.8% |
| 2010 | -- | $131,411 -0.2% |
| 2009 | -- | $131,724 +2% |
| 2008 | -- | $129,142 +2% |
| 2007 | -- | $126,611 +2% |
| 2006 | -- | $124,130 +2% |
| 2005 | -- | $121,697 +2% |
| 2004 | -- | $119,312 +1.9% |
| 2003 | -- | $117,126 +2% |
| 2002 | -- | $114,830 +2% |
| 2001 | -- | $112,579 +2% |
| 2000 | -- | $110,373 |
Find assessor info on the county website
Monthly payment
Est. payment
Payment breakdown
Explore the cost of this home by adjusting the details. Changes won't be saved.Climate risks
Neighborhood: Meadow Oaks
Nearby schools
GreatSchools rating
- 5/10Crestmont Elementary SchoolGrades: K-5Distance: 1.2 mi
- 9/10Warren T. Eich Middle SchoolGrades: 6-8Distance: 0.6 mi
- 9/10Oakmont High SchoolGrades: 9-12Distance: 0.6 mi
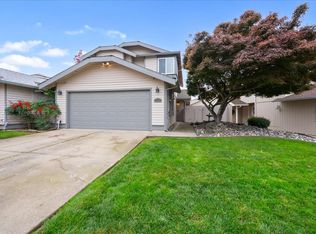
- $478,0003 bd3 ba1.5k sqft1117 Ravine View Dr, Roseville, CA 95661Sold
- $494,8003 bd2 ba1.4k sqft1135 Meadow Gate Dr, Roseville, CA 95661Off Market
- $372,4002 bd1 ba969 sqft1141 Meadow Gate Dr, Roseville, CA 95661Off Market
- $484,4003 bd2 ba1.5k sqft1119 Ravine View Dr, Roseville, CA 95661Off Market
- $426,4002 bd-- ba1.2k sqft1143 Meadow Gate Dr, Roseville, CA 95661Off Market
- $394,8002 bd1 ba980 sqft1121 Ravine View Dr, Roseville, CA 95661Off Market
- $439,4002 bd1 ba1.2k sqft1166 Green Hill Dr, Roseville, CA 95661Off Market
- $388,4002 bd1 ba969 sqft1145 Meadow Gate Dr, Roseville, CA 95661Off Market
A local agent can set up tours, give advice and negotiate with sellers.
Similar homes
- $439,0002 bd2 ba981 sqft1252 Formby Way, Roseville, CA 95747For Sale
 MLS ID #226090571, Anne Wiens. MetroList Services of CA
 - $539,0003 bd2 ba1.5k sqft1109 Coloma Way, Roseville, CA 95661For Sale
 MLS ID #226088576, Lisa Drake. MetroList Services of CA
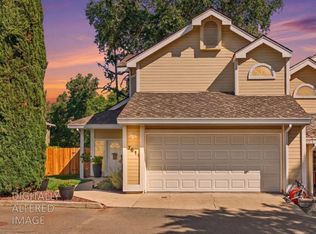
 - $439,0003 bd3 ba1.5k sqft7611 Sunset Ave, Fair Oaks, CA 95628For Sale
 MLS ID #226035624, Marc Palos. MetroList Services of CA
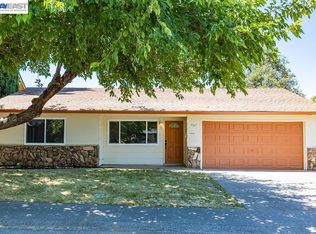
 - $479,0003 bd2 ba1k sqft7367 Single Way, Citrus Heights, CA 95610For Sale
 MLS ID #41143294, Sylvia Ponce. Bay East AOR
 - $429,9003 bd2 ba1.1k sqft7323 Carriage Dr, Citrus Heights, CA 95621For SaleMLS ID #226087276, Samantha Tov. MetroList Services of CA
- $489,9983 bd2 ba1.5k sqft7618 Wes Way, Citrus Heights, CA 95610For SaleMLS ID #226088284, Amy Fernandez. MetroList Services of CA
- $439,0003 bd2 ba1.4k sqft7144 Woodmore Oaks Dr, Citrus Heights, CA 95610For SaleMLS ID #226054512, Cynthia Woods. MetroList Services of CA
- $450,0003 bd2 ba1.5k sqft4406 Andrew Alan Ln, Fair Oaks, CA 95628For SaleMLS ID #226079802, Taylor Scigliano. MetroList Services of CA
- $579,0003 bd2 ba1.7k sqft316 James Dr, Roseville, CA 95678For SaleMLS ID #226097144, Cris Wade. MetroList Services of CA
- $480,0003 bd3 ba2k sqft7458 Black Tree Ln, Citrus Heights, CA 95610For SaleMLS ID #226019290, Tara Trujillo. MetroList Services of CA
- $450,0003 bd2 ba1.2k sqft7429 Bestow Way, Sacramento, CA 95842For SaleMLS ID #226062125, Deborah Cooke. MetroList Services of CA
- $349,9002 bd2 ba1.1k sqft123 Valley Oak Dr #34, Roseville, CA 95678For SaleMLS ID #226076997, Katherine Farless. MetroList Services of CA
- $498,0002 bd2 ba1.1k sqft7652 Timberrose Way, Roseville, CA 95747For SaleMLS ID #226100126, Cynthia Smith. MetroList Services of CA
- $524,9003 bd2 ba1.8k sqft8358 Foxfire Dr, Orangevale, CA 95662For SaleMLS ID #226095817, Kyle Wells. MetroList Services of CA
- $459,9003 bd3 ba1.4k sqft4062 Quarry Ct, Loomis, CA 95650For SaleMLS ID #226046101, Todd Wilson. MetroList Services of CA
- $450,0003 bd2 ba1.4k sqft4356 Wickford Way, Mather, CA 95655For SaleMLS ID #226097980, Parm Atwal. MetroList Services of CA
- $449,9002 bd2 ba1.2k sqft3858 Olivebranch Ln, Carmichael, CA 95608For SaleMLS ID #226092538, Deborah Colman. MetroList Services of CA
- $475,0003 bd2 ba1.1k sqft3912 Henderson Way, Carmichael, CA 95608For SaleMLS ID #226097694, Suzie Smits. MetroList Services of CA
- $350,0002 bd2 ba1k sqft612 Horizon Cv #2034, Rocklin, CA 95677For SaleMLS ID #226101078, Michael Kletskoy. MetroList Services of CA
- $399,0002 bd3 ba1.8k sqft7844 Windsor Ln, Citrus Heights, CA 95610For SaleMLS ID #226062324, Jody Woods. MetroList Services of CA
Local buyer's agents are ready to help
