Welcome to this spacious custom home offering 3 bedrooms, 3 full baths, and nearly an acre of privacy in one of Vinton's peaceful country settings. Built in 1999, this property provides the perfect blend of space, comfort, and functionality with room for everyone inside and out. The expansive lot offers endless possibilities for outdoor entertaining, gardening, recreation, or simply enjoying the surrounding mountain views and quiet setting. Conveniently located just minutes from downtown Vinton, shopping, dining, schools, and Roanoke, you'll enjoy the tranquility of country living without sacrificing convenience. Don't miss this rare opportunity to own a spacious home with room to grow in a highly desirable location. Fosters is propane lease. septic pumped 2024, water heater 2025, New quartz countertops, new appliances, garage door 2017. Oak hardwoods.
Pending
$335,000
1115 Ridgecrest Dr, Vinton, VA 24179
3beds
2,840sqft
Single Family Residence
Built in 1999
0.93 Acres Lot
$-- Zestimate®
$118/sqft
$-- HOA
What's special
Surrounding mountain viewsOak hardwoodsQuiet settingOutdoor entertainingExpansive lotSpacious custom homeNew appliances
- 18 days
- 767
- 73
Zillow last checked:
Listing updated:
Listed by:
JONATHAN WATTS 540-816-7982,
REAL BROKER LLC - MCLEAN 855-450-0442
Source: RVAR,MLS#: 930228
Facts & features
Interior
Bedrooms & bathrooms
- Bedrooms: 3
- Bathrooms: 3
- Full bathrooms: 3
- Main level bathrooms: 2
- Main level bedrooms: 3
Heating
- Heat Pump Electric, Propane
Cooling
- Heat Pump Electric, Heat Pump Gas
Appliances
- Included: Microwave Oven (Built In)
Features
- Ceiling Fan(s), Storage, Walk-In Closet(s)
- Flooring: Carpet, Wood, Laminate
- Doors: Metal
- Windows: Insulated Windows, Tilt-In
- Basement: Full
- Has fireplace: Yes
- Fireplace features: Living Room, Gas Log
Interior area
- Total structure area: 2,840
- Total interior livable area: 2,840 sqft
Property
Parking
- Total spaces: 5
- Covered spaces: 2
- Uncovered spaces: 3
- Details: Off Street Parking
Features
- Patio & porch: Front Porch, Deck
- Exterior features: Garden Space
- Has view: Yes
- View description: Mountain(s)
Lot
- Size: 0.93 Acres
- Features: Level
Details
- Parcel number: 158B 2 59
Construction
Type & style
- Home type: SingleFamily
- Architectural style: Ranch
- Property subtype: Single Family Residence
Materials
- Vinyl Siding
Condition
- Year built: 1999
Utilities & green energy
- Electric: Generator
- Sewer: Private Septic
- Water: Private Well
Community & HOA
HOA
- Has HOA: No
Location
- Region: Vinton
Financial & listing details
- Price per square foot: $118/sqft
- Tax assessed value: $254,700
- Annual tax amount: $1,044
- Date on market: 8/27/2026
- Cumulative days on market: 19 days
Estimated market value
Not available
Estimated sales range
Not available
Not available
Price history
| Date | Event | Price |
|---|---|---|
| 8/29/2026 | Pending sale | $335,000$118/sqft |
Source:  RVAR #930228 Report a problem RVAR #930228 Report a problem | ||
| 8/27/2026 | Listed for sale | $335,000+95.9%$118/sqft |
Source: RVAR #930228 Report a problem | ||
| 6/25/2015 | Sold | $171,000$60/sqft |
Source: RVAR #804907 Report a problem | ||
Public tax history
| Year | Property taxes | Tax assessment |
|---|---|---|
| 2025 | -- | $254,700 |
| 2024 | $1,044 | $254,700 |
| 2023 | $1,044 +12.4% | $254,700 +37.1% |
| 2022 | $929 | $185,800 |
| 2021 | $929 | $185,800 |
| 2020 | $929 -3.8% | $185,800 |
| 2019 | $966 +9.3% | $185,800 +9.3% |
| 2018 | $884 | $170,000 |
| 2017 | $884 | $170,000 |
| 2016 | $884 | $170,000 |
| 2015 | $884 -1.2% | $170,000 -1.2% |
| 2014 | $895 +4% | $172,100 |
| 2013 | $861 | $172,100 |
| 2012 | $861 | $172,100 |
| 2011 | $861 +4.1% | $172,100 +4.1% |
| 2010 | $827 | $165,400 |
| 2009 | $827 | $165,400 |
| 2008 | $827 | $165,400 |
| 2007 | $827 +9.4% | $165,400 +42.2% |
| 2006 | $756 | $116,300 |
| 2005 | $756 | $116,300 |
| 2004 | $756 | $116,300 |
Find assessor info on the county website
Monthly payment
Est. payment
Payment breakdown
Explore the cost of this home by adjusting the details. Changes won't be saved.Climate risks
Neighborhood: 24179
Nearby schools
Schools provided by the listing agent
- Elementary: Stewartsville
- Middle: Staunton River
- High: Staunton River
Source: RVAR. This data may not be complete. We recommend contacting the local school district to confirm school assignments for this home.
Similar homes
- $325,0003 bd2 ba1.6k sqft308 Langland Dr, Vinton, VA 24179For Sale
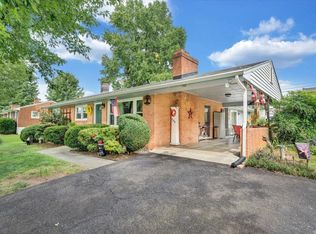
 MLS ID #930951, KOREY HARMON. RVAR
 - $385,0003 bd3 ba2.3k sqft2840 Sha Al Rd, Roanoke, VA 24014For Sale
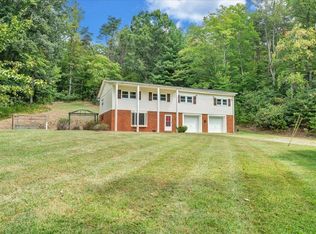 MLS ID #931363, STEPHANIE LAWRENCE. RVAR
 - $317,9504 bd2 ba2.1k sqft2036 Elizabeth Dr, Vinton, VA 24179For Sale
 MLS ID #930205, JOAN TURNER. RVAR
 - $315,0004 bd3 ba1.6k sqft1033 Tipton Ave SE, Roanoke, VA 24014For Sale
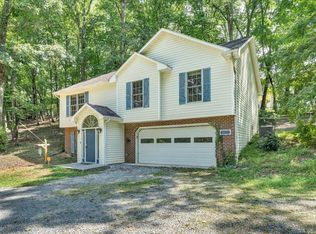 MLS ID #930982, CHARITY IRIS LINDSEY. RVAR
 - $299,9004 bd2 ba1.9k sqft428 Missimer Ln, Vinton, VA 24179For SaleMLS ID #927182, TONI GRAVELY. RVAR
- $349,0003 bd3 ba1.9k sqft5580 Warring Ln, Roanoke, VA 24014For SaleMLS ID #931008, DAVID LINDEN. RVAR
- $394,9505 bd4 ba2.4k sqft640 Olney Rd, Vinton, VA 24179For SaleMLS ID #930101, JOHN WESLEY SMITH. RVAR
- $374,9993 bd3 ba1.6k sqft80 Walnut Landing Cir, Hardy, VA 24101For SaleMLS ID #925850, SHEPHERD CRONEMEYER. RVAR
- $330,0003 bd3 ba1.6k sqft330 Chestnut Forest Dr, Hardy, VA 24101For SaleMLS ID #926263, KELLY GIARLA. RVAR
- $299,0003 bd2 ba1.6k sqft1064 Lipscomb Rd, Moneta, VA 24121For SaleMLS ID #929706, KENDRA REED PORTER. RVAR
- $360,0003 bd2 ba2.2k sqft162 Ridgewood Dr, Troutville, VA 24175For SaleMLS ID #930359, JONATHAN WATTS. RVAR
- $330,0003 bd2 ba1.9k sqft4501 Kirkwood Dr, Roanoke, VA 24018For SaleMLS ID #930940, KALIE MATTHEWS. RVAR
- $339,9903 bd2 ba2.1k sqft3565 Colony Ln, Roanoke, VA 24018For SaleMLS ID #928968, MARK HARDIN. RVAR
- $368,9503 bd2 ba1.4k sqft3687 Horseshoe Bend Rd, Goodview, VA 24095For SaleMLS ID #929818, JENNIFER LEE MAZEIKA. RVAR
- $344,0004 bd3 ba2.1k sqft2519 Kent Rd SE, Roanoke, VA 24014For SaleMLS ID #929305, LOGAN SMITH. RVAR
- $310,0004 bd2 ba2k sqft2412 Quarterwood Rd, Montvale, VA 24122For SaleMLS ID #930538, DAVID LEROY LUCAS. RVAR
- $369,9004 bd2 ba2.3k sqft2026 Mayfield Dr, Roanoke, VA 24014For SaleMLS ID #929032, KATY COOKSTON. RVAR
- $359,9503 bd3 ba1.9k sqft347 Roy Rd, Troutville, VA 24175For SaleMLS ID #927612, KIMBERLY MICHELLE WOOD. RVAR
- $399,0005 bd3 ba3.1k sqft2315 Ridge Rd, Roanoke, VA 24014For SaleMLS ID #930701, ALLA CHAIKOVSKAYA SCOTT. RVAR
- $335,0004 bd2 ba2k sqft3428 S Park Cir, Roanoke, VA 24018For SaleMLS ID #929829, JENN FOUNTAIN. RVAR
