Skip main navigation
Active under contract-show
  • $780,000

    1115 Riverberry Dr, Reno, NV 89509

    4beds
    2,305sqft
    : 
    $5,188/mo
    Get pre-qualified
    Single Family Residence
    Built in 1993
    6,098 Square Feet Lot
    $-- Zestimate®
    $338/sqft
    $100/mo HOA

    What's special

    Backyard viewsCentral air conditioningAbundant storageFruit treesStorage shedGarden bedsMature landscaping
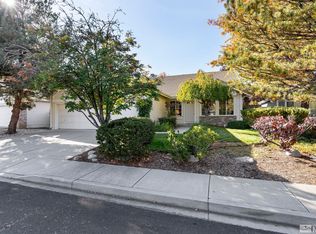
    Located in an established Southwest Reno neighborhood near the Truckee River, Crissie Caughlin Park, walking paths toward Idlewild Park, and within walking distance of Roy Gomm Elementary School and Swope Middle School, this four bedroom, three bathroom home offers a rare combination of space, thoughtful updates, everyday functionality, and beautiful curb appeal with a well maintained lawn and mature landscaping. The updated kitchen is the heart of the home, with stone countertops and tile backsplash, an apron front sink, under cabinet lighting, a five burner gas range with double electric ovens, and an exceptional amount of cabinetry and storage. The kitchen opens to the family room, where a gas fireplace, built in desk, and backyard views create a comfortable gathering space. A separate living room and dining room provide additional room to spread out, while French doors connect the interior to the backyard. Wood flooring and large windows carry throughout the main living areas. The main floor also includes a spacious bedroom with a walk in closet and a full bathroom located just across the hall. Upstairs, the primary suite stands out for its size, natural light, three closets, and well appointed bathroom with a dual sink vanity, soaking tub, separate shower, and private water closet. Two additional bedrooms and another full bathroom complete the upper level. Recent improvements include updated interior paint, new blinds throughout, new carpet, new flooring in both upstairs bathrooms and a new 80 gallon water heater. Outside, the backyard features a paver patio, garden beds, lawn, mature landscaping, fruit trees, and a storage shed. A three car garage with included cabinetry, shelving, and a workbench, along with central air conditioning and abundant storage, completes the home. Seller is related to the listing agent.
    11 days
    |
    1,362
    |
    63
    |

    Zillow last checked:

    Listing updated:

    Listed by:

    Jamie Rosaia S.180032 775-843-5239,

    Dickson Realty - Caughlin

    Source: NNRMLS,MLS#: 260009818MLS Logo

      Facts & features

      Interior

      Bedrooms & bathrooms
      • Bedrooms: 4
      • Bathrooms: 3
      • Full bathrooms: 3
      Heating
      • Forced Air, Natural Gas
      Cooling
      • Central Air
      Appliances
      • Included: Dishwasher, Disposal, Electric Oven, Gas Range
      • Laundry: In Hall, Laundry Room, Shelves, Washer Hookup
      Features
      • Ceiling Fan(s), Entrance Foyer, High Ceilings, Kitchen Island, Pantry, Vaulted Ceiling(s), Walk-In Closet(s)
      • Flooring: Carpet, Laminate, Wood
      • Windows: Aluminum Frames, Blinds, Double Pane Windows, Skylight(s), Window Coverings
      • Number of fireplaces: 1
      • Fireplace features: Gas
      • Common walls with other units/homes: No Common Walls
      Interior area
      • Total structure area: 2,305
      • Total interior livable area: 2,305 sqft

      Property

      Parking
      • Total spaces: 3
      • Parking features: Attached, Garage
      • Attached garage spaces: 3
      Features
      • Stories: 2
      • Patio & porch: Uncovered, Patio
      • Exterior features: Rain Gutters
      • Spa features: None
      • Fencing: Back Yard,Full
      Lot
      • Size: 6,098 Square Feet
      • Features: Landscaped, Level, Sprinklers In Front, Sprinklers In Rear
      Details
      • Additional structures: Shed(s)
      • Parcel number: 00968329
      • Zoning: PD

      Construction

      Type & style
      • Home type: SingleFamily
      • Property subtype: Single Family Residence
      Materials
      • Insulation - Batts
      • Foundation: Crawl Space
      • Roof: Pitched,Tile
      Condition
      • New construction: No
      • Year built: 1993

      Utilities & green energy

      • Sewer: Public Sewer
      • Water: Public
      • Utilities for property: Cable Available, Electricity Connected, Internet Available, Natural Gas Connected, Sewer Connected, Water Connected, Cellular Coverage

      Community & HOA

      Community
      • Security: Smoke Detector(s)
      • Subdivision: Mayberry Meadows 4A
      HOA
      • Has HOA: Yes
      • Amenities included: None
      • HOA fee: $301 quarterly
      • HOA name: Caughlin Ranch HOA
      Location
      • Region: Reno

      Financial & listing details

      • Price per square foot: $338/sqft
      • Tax assessed value: $380,586
      • Annual tax amount: $3,761
      • Date on market: 7/30/2026
      • Cumulative days on market: 12 days
      • Listing terms: 1031 Exchange,Cash,Conventional,VA Loan

        Estimated market value

        Not available

        Estimated sales range

        Not available

        Not available

        Price history

        DateEventPrice
        8/1/2026Contingent$780,000$338/sqft
        Source: NNRMLS #260009818 Report a problem
        7/30/2026Listed for sale$780,000+212%$338/sqft
        Source: NNRMLS #260009818 Report a problem
        7/26/2001Sold$250,000+16.3%$108/sqft
        Source: Public Record Report a problem
        7/15/1998Sold$215,000$93/sqft
        Source: Public Record Report a problem

        Public tax history

        YearProperty taxesTax assessment
        2026$3,761 +3%$133,205 -1.1%
        2025$3,653 +3%$134,688 +0.8%
        2024$3,548 +3%$133,583 +2.7%
        2023$3,445 +3%$130,011 +21.2%
        2022$3,345 +3%$107,253 +9.5%
        2021$3,246 +3%$97,935 +4.5%
        2020$3,151 -2.9%$93,753
        2019$3,246 +3%$93,753 +8.6%
        2018$3,151 +8.9%$86,318 +1.7%
        2017$2,894 $84,866 +0.5%
        2016$2,894 $84,429 +2.6%
        2015$2,894 +3.1%$82,327 +6.6%
        2014$2,806 $77,246 +4%
        2013$2,806 $74,255
        2012-- $74,255 +1.2%
        2011-- $73,347 -5.4%
        2010-- $77,532 -13.8%
        2009-- $89,951 -5.4%
        2008-- $95,060
        2007-- $95,060 +18.1%
        2006-- $80,475 +8.9%
        2005-- $73,908 +0.2%
        2004-- $73,797 +5.5%
        2003-- $69,918 +0.7%
        2002-- $69,418
        2001-- $69,418
        Find assessor info on the county website

        Monthly payment

        Est. payment

        Payment breakdown

        Explore the cost of this home by adjusting the details. Changes won't be saved.
        All calculations are estimates and provided by Zillow, Inc. for informational purposes only. Actual amounts may vary.
        HOA fees may include property taxes on listings classified as Co-Ops. Contact the listing agent and/or owner for fee details.
        See how much you could borrow to make a competitive offer.

        Climate risks

        Neighborhood: Idlewild

        Getting around

        49 / 100
        Car-Dependent
        28 / 100
        Some Transit
        64 / 100
        Bikeable

        Nearby schools

        GreatSchools rating
        Schools provided by the listing agent
        • Elementary: Gomm
        • Middle: Swope
        • High: Reno

        Source: NNRMLS. This data may not be complete. We recommend contacting the local school district to confirm school assignments for this home.

        A local agent can set up tours, give advice and negotiate with sellers.

        Browse local experts

        Similar homes