Secluded setting w/ 2 unzoned parcels totaling 12 acres with long state road frontage on both Robin Ridge Road and Briar Ridge Road. Additional parcel/acreage Ideal for livestock with pasture/hay, helps ensure the secluded private setting of the home and offers the potential for further subdivision of the land w/ the extensive road frontage.Secluded setting and nice home convenient to Philpott Lake. Private and rural setting and one level living. Creek on property and outbuildings. Cedar shake siding. Masonry fireplace. Plenty of storage areas. Starlink internet a potential option in the area. T Mobile provides good service currently.Great views. Home shows very well. Fridge in kitchen and basement convey. Washer/dryer on entry level and lower level convey. New gutters and guards 2020.
For sale
Price cut: $4K (8/21)
$489,900
1115 Robin Ridge Rd, Rocky Mount, VA 24151
4beds
2,340sqft
Single Family Residence
Built in 1972
12 Acres Lot
$464,200 Zestimate®
$209/sqft
$-- HOA
What's special
Great viewsMasonry fireplaceCreek on propertyOne level livingPrivate and rural settingCedar shake sidingPlenty of storage areas
- 29 days
- 1,225
- 70
Zillow last checked:
Listing updated:
Listed by:
BOB PARCELL 540-493-1189,
MOUNTAIN TO LAKE REALTY 540-483-5566
Source: RVAR,MLS#: 928211
Facts & features
Interior
Bedrooms & bathrooms
- Bedrooms: 4
- Bathrooms: 3
- Full bathrooms: 3
- Main level bathrooms: 1
- Main level bedrooms: 2
Bedroom 1
- Level: Entry
Bedroom 2
- Level: Entry
Bedroom 3
- Level: Upper
Bedroom 4
- Level: Upper
Other
- Level: Entry
Den
- Level: Entry
Dining room
- Level: Entry
Foyer
- Level: Entry
Kitchen
- Level: Entry
Laundry
- Level: Entry
Laundry
- Level: Lower
Living room
- Level: Entry
Heating
- Forced Air Oil, Heat Pump Electric
Cooling
- Heat Pump Electric
Features
- Ceiling Fan(s), Storage
- Flooring: Carpet, Vinyl, Wood
- Doors: Wood
- Windows: Insulated Windows, Tilt-In
- Basement: Partial
- Number of fireplaces: 1
- Fireplace features: Dining Room
Interior area
- Total structure area: 3,348
- Total interior livable area: 2,340 sqft
Property
Parking
- Total spaces: 12
- Parking features: Carport
- Carport spaces: 2
- Covered spaces: 4
- Uncovered spaces: 8
- Details: Off Street Parking
Features
- Levels: One and One Half
- Stories: 1.5
- Patio & porch: Rear Porch, Patio
- Exterior features: Garden Space
- Has view: Yes
- View description: Mountain(s)
Lot
- Size: 12 Acres
- Features: Cleared
Details
- Additional structures: Shed(s)
- Parcel number: 101 00094 01F/1010009400
- Zoning: NZ
- Horses can be raised: Yes
Construction
Type & style
- Home type: SingleFamily
- Property subtype: Single Family Residence
Materials
- Wood Siding
Condition
- Year built: 1972
Utilities & green energy
- Sewer: Private Septic
- Water: Private Well
Community & HOA
HOA
- Has HOA: No
Location
- Region: Rocky Mount
Financial & listing details
- Price per square foot: $209/sqft
- Tax assessed value: $249,500
- Annual tax amount: $1,350
- Date on market: 8/14/2026
- Cumulative days on market: 275 days
Estimated market value
$464,200
$441,000 - $487,000
$2,266/mo
Price history
| Date | Event | Price |
|---|---|---|
| 8/21/2026 | Price change | $364,500-1.1%$156/sqft |
Source:  RVAR #928212 Report a problem RVAR #928212 Report a problem | ||
| 8/14/2026 | Price change | $368,500-24.8%$157/sqft |
Source: RVAR #928212 Report a problem | ||
| 8/14/2026 | Price change | $489,900+18%$209/sqft |
Source: RVAR #928211 Report a problem | ||
| 7/10/2026 | Price change | $415,000+12.2%$177/sqft |
Source: RVAR #929377 Report a problem | ||
| 7/10/2026 | Price change | $369,900-2.5%$158/sqft |
Source: RVAR #928212 Report a problem | ||
| 6/5/2026 | Price change | $379,500-22.5%$162/sqft |
Source: RVAR #928212 Report a problem | ||
| 6/5/2026 | Listed for sale | $489,900$209/sqft |
Source: RVAR #928211 Report a problem | ||
| 6/5/2026 | Listing removed | $489,900$209/sqft |
Source: RVAR #923210 Report a problem | ||
| 5/30/2026 | Price change | $489,900+25.6%$209/sqft |
Source: RVAR #923210 Report a problem | ||
| 4/22/2026 | Price change | $389,900-2.4%$167/sqft |
Source: RVAR #923210 Report a problem | ||
| 3/19/2026 | Price change | $399,500-4.7%$171/sqft |
Source: RVAR #923210 Report a problem | ||
| 2/13/2026 | Price change | $419,000-1.4%$179/sqft |
Source: RVAR #923210 Report a problem | ||
| 12/4/2025 | Listed for sale | $425,000$182/sqft |
Source: RVAR #923210 Report a problem | ||
Public tax history
| Year | Property taxes | Tax assessment |
|---|---|---|
| 2025 | $1,073 | $249,500 |
| 2024 | $1,073 +5.1% | $249,500 +49.1% |
| 2023 | $1,021 | $167,300 |
| 2022 | $1,021 +0% | $167,300 |
| 2021 | $1,021 | $167,300 |
| 2020 | $1,021 +10.4% | $167,300 +10.4% |
| 2019 | $924 | $151,500 |
| 2018 | $924 | $151,500 -1.6% |
| 2017 | $924 +10.9% | $154,000 |
| 2016 | $833 | $154,000 |
| 2015 | $833 +0.2% | $154,000 |
| 2014 | $832 | -- |
| 2013 | $832 | $154,000 |
| 2012 | -- | -- |
| 2011 | -- | -- |
Find assessor info on the county website
Monthly payment
Est. payment
Payment breakdown
Explore the cost of this home by adjusting the details. Changes won't be saved.Climate risks
Neighborhood: 24151
Nearby schools
Schools provided by the listing agent
- Elementary: Sontag
- Middle: Ben Franklin Middle
- High: Franklin County
Source: RVAR. This data may not be complete. We recommend contacting the local school district to confirm school assignments for this home.
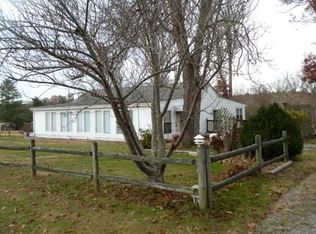
Similar homes
- $379,9003 bd3 ba2.9k sqft3668 Virgil H Goode Hwy, Rocky Mount, VA 24151For Sale
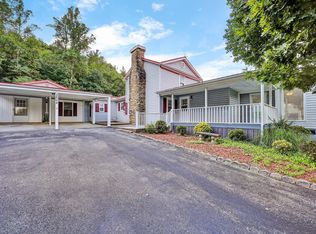
 MLS ID #930966, LUCINDA SCRUGGS. RVAR
 - $440,0003 bd3 ba2.2k sqft281 Cherokee Hills Rd, Bassett, VA 24055For Sale
 MLS ID #930704, BRANDON WHITE. RVAR
 - $499,9004 bd3 ba2.7k sqft200 Bonbrook Mill Rd, Rocky Mount, VA 24151For Sale
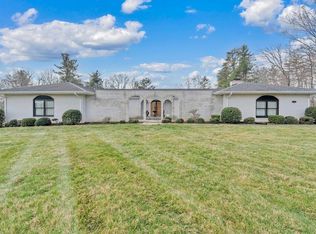 MLS ID #931060, CAROL ANN FORRY. RVAR
 - $554,9503 bd4 ba2.3k sqft230 Wedgewood Dr, Rocky Mount, VA 24151For Sale
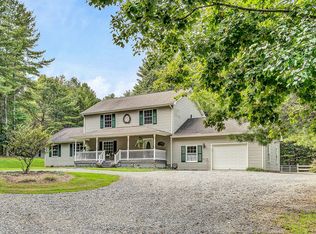 MLS ID #926677, BETH ANNE DEEMS. RVAR
 - $389,0003 bd3 ba2.6k sqft3103 Virgil H Goode Hwy, Rocky Mount, VA 24151For SaleMLS ID #930273, W. R. '' BILLY '' KINGERY, JR.. RVAR
- $495,9004 bd3 ba3.1k sqft131 Stoney Mill Rd, Rocky Mount, VA 24151For SaleMLS ID #930590, ANGIE MCGHEE. RVAR
- $400,0004 bd3 ba2.2k sqft3820 Franklin St, Rocky Mount, VA 24151For SaleMLS ID #928470, ANGIE MCGHEE. RVAR
- $450,0004 bd3 ba2.5k sqft190 Brookrun Dr, Callaway, VA 24067For SaleMLS ID #928410, RUTH GRAY. RVAR
- $385,0003 bd2 ba1.4k sqft100 Meadow Brook Dr, Rocky Mount, VA 24151For SaleMLS ID #931285, W. R. '' BILLY '' KINGERY, JR.. RVAR
- $378,3004 bd2 ba1.8k sqft4218 Goose Dam Rd, Rocky Mount, VA 24151For SaleMLS ID #927948, JOHN WESLEY SMITH. RVAR
- $499,8994 bd3 ba3.1k sqft98 Shanleys Loop, Ferrum, VA 24088For SaleMLS ID #930271, BRANDON WHITE. RVAR
- $455,0003 bd3 ba2.3k sqft275 Creighton Dr, Rocky Mount, VA 24151For SaleMLS ID #929516, ARTIE BUSH. RVAR
- $349,9003 bd2 ba1.7k sqft84 Cotton Ln, Ferrum, VA 24088For SaleMLS ID #930849, W. R. '' BILLY '' KINGERY, JR.. RVAR
- $419,9005 bd3 ba2k sqft65 Herbert St, Rocky Mount, VA 24151For SaleMLS ID #930349, ANGIE MCGHEE. RVAR
- $459,9004 bd2 ba1.7k sqft12 Crescent Ln, Wirtz, VA 24184For SaleMLS ID #929624, MICHELLE LYNN VANDERGRIFT. RVAR
- $589,9004 bd3 ba3.1k sqft1440 Marshall Hill Rd, Ferrum, VA 24088For Sale
 MLS ID #428209, Benny Hagy, RE/MAX 8 - Blacksburg. New River Valley AOR
 - $298,7004 bd2 ba2.3k sqft225 Hillcrest Dr, Rocky Mount, VA 24151For SaleMLS ID #928440, ANGIE MCGHEE. RVAR
