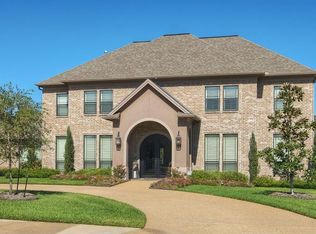
This beautiful golf course estate home has an incredible floor plan that works great for a family, multi-generational family living or guest/game day hosting. This immaculate a home boasts 5,780 square feet with 5 bedrooms, 4.5 bathroom s, 4 living areas, 2 dining areas & a spacious study. This home has an unbelievable laundry room, an over-sized 3 car attached garage with a large workshop and extra parking pad space for 2 cars. An enormous back patio overlooks the golf course with the 6th tee to the right of the property. Attention was paid to every detail during the construction of this well built home. Extensive moldings, trim work, built-ins and incredible storage can be found throughout the home. All rooms are spacious with high ceilings and all windows are adorned with plantation shutters. Extensive tile throughout the downstairs living areas and bathrooms areas. High quality carpet was installed approximately a year ago in all of the bedrooms, study & upstairs game room. The home has a beautiful stone and stucco elevation with a large front patio accented with double wrought iron doors that open onto the entry. A spacious study with french doors, a wall of built-ins and large closet are just off of the entry. Across from the study is a large dining room that will accommodate a large dining table & room for storage. The entry opens onto a large formal living area has a beautiful custom travertine stone fireplace surround & mantle. A wall of windows and french doors lead to the patio area. The chef's island features beautiful granite counters, a large eating bar,stainless steel sub-zero refrigerator, double stainless steel ovens, warming drawer, trash compactor & a wonderful pantry. This large kitchen opens onto the formal living area & breakfast area that overlooks the golf course. A bar area features a wine refrigerator. Just past the kitchen is a spacious 2nd living area that serves a as a downstairs game room and a beautifully appointed guest bathroom. The three-way split plan has an expansive master suite that has it's own private sitting area. The master bathroom offers an updated walk-in frame less glass shower that offers three shower heads - traditional, rainmaker and handheld. Double vanities, a large garden tub, a large linen closet and abundant natural light can all be found in this space. The master closet is truly a must see! Extensive shoe/purse storage, incredible built-ins and more. The first floor also offers 2 bedrooms just off of the game room. These bedrooms are both spacious with very large closets and their own private bathrooms. Both rooms could function as two additional master bedrooms. Perfect for in-laws and guests. The upstairs offers the fourth living area which works great as a children's game room. Off of the living space are the 4th and 5th bedrooms that both have very large walk-in closets & share a very large " jack and jill" bathroom. Unrivaled laundry room that must be seen to be appreciated! Included in this space is an expansive wall of built-ins cabinets for hanging clothing storage, a long counter with laundry sink, a built-in desk area & a huge walk-in closet with lots of built-ins. The over sized 3 car garage has a very large workshop with built-in shelves and room for refrigerator space. The approximately 1,000 square foot patio spans almost the full length of the back of the home and can be accessed via multiple french doors from the game room and formal living room. The entire patio has a beautiful stone floor and stained bead board ceiling. This is the perfect spot to relax and entertain with panoramic views of the Pebble Creek golf course. The spacious yard is fully fenced with a wrought iron fence that was installed two and half years ago. Updates include new carpet, updated master shower and wrought iron fence installed and more. Beautiful home with incredible amenities all on a large Pebble Creek golf course lot!
This property is not currently displayed as for sale or rent on Zillow. This may be different from what's on other websites or public sources.