Skip main navigation
Closed
  • $320,000

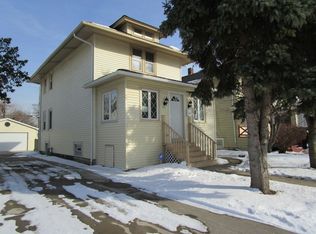
    1115 S 3rd Ave, Maywood, IL 60153

    3beds
    1,292sqft
    Single Family Residence
    Built in 1920
    4,991.72 Square Feet Lot
    $326,300 Zestimate®
    $248/sqft
    $2,776 Estimated rent

    Home value

    $326,300

    $294,000 - $362,000

    $2,776/mo

    Zestimate® history
    Loading
    Loading...

    Owner options

    List your home for rent

    $2,776/mo

    Rent Zestimate®

    Find your next renter with Zillow Rental Manager. Plus, with online applications, you can quickly screen prospective tenants – for free.

    Learn more

    $2,776/mo

    Rent Zestimate®

    Refinance and save

    $2,261/mo

    Est. payment

    Refinancing to a lower rate could help reduce your monthly payments and save thousands over the life of the loan.

    See today's rates

    $2,261/mo

    Est. payment

    Explore your selling options

    Work with a Zillow partner agent

    Leverage their expertise and Zillow's premium Showcase listings to get your home seen by more buyers.

    Get started

    List with your own agent

    Get your home in front of millions of buyers by listing it on Zillow.

    Learn how to do it

    Sell it yourself

    Take full control of how buyers see your home on Zillow by listing For Sale by Owner (FSBO).

    List your home

    What's special

    Solar lightingModern kitchenFreshly painted wallsWell designed laundry roomVinyl plank flooringCeramic tile backsplashStainless steel appliances
    Welcome to this beautifully updated two-story home in the heart of Maywood. Step inside and enjoy a bright and inviting living room with new recess lighting, freshly painted walls, new flooring, updated light fixtures, and newer windows throughout. The home features updated electrical, a new fuse box, and a thoughtful combination of vinyl plank flooring and preserved hardwood floors. The modern kitchen features 42 inch cabinets, premium laminate countertops, and stainless steel appliances that create a clean and stylish cooking space. The upstairs bathroom has been tastefully updated with a ceramic tile backsplash, subway tile in the tub area, and a Bluetooth speaker for added comfort. Each bedroom closet and the bathroom offer convenient motion lighting. The master bedroom includes two organized closets with ample storage. The fully finished basement adds incredible living space with a bar area, a bathroom, and a well designed laundry room. A newer hot water tank and a well maintained HVAC system provide peace of mind. Outside, enjoy new siding, a beautifully designed patio with gazebo, solar lighting, and a gated backyard perfect for gatherings. The backyard also includes a greenhouse, a shed with new concrete leading to it, and a two car garage with a dedicated man cave and generous storage. This move in ready home checks all the boxes for comfort, style, and modern living. Schedule your showing today. Also, Seller is open to leaving all the furniture.

    Zillow last checked:

    Listing updated:

    Listing courtesy of:

    Nikki Kimsey 708-953-8640,

    Keller Williams Preferred Rlty

    Bought with:

    Leticia Mercado

    Shopping Casas Chicago LLC

    Source: MRED as distributed by MLS GRID,MLS#: 12520890MLS Logo

    Facts & features

    Interior

    Bedrooms & bathrooms
    • Bedrooms: 3
    • Bathrooms: 3
    • Full bathrooms: 1
    • 1/2 bathrooms: 2
    Primary bedroom
    • Features: Flooring (Hardwood), Window Treatments (Blinds)
    • Level: Second
    • Area: 165 Square Feet
    • Dimensions: 15X11
    Bedroom 2
    • Features: Flooring (Hardwood)
    • Level: Second
    • Area: 121 Square Feet
    • Dimensions: 11X11
    Bedroom 3
    • Features: Flooring (Hardwood)
    • Level: Second
    • Area: 100 Square Feet
    • Dimensions: 10X10
    Den
    • Level: Basement
    • Area: 120 Square Feet
    • Dimensions: 10X12
    Dining room
    • Features: Flooring (Vinyl), Window Treatments (Blinds)
    • Level: Main
    • Area: 154 Square Feet
    • Dimensions: 14X11
    Family room
    • Level: Basement
    • Area: 500 Square Feet
    • Dimensions: 20X25
    Kitchen
    • Features: Kitchen (Eating Area-Table Space, Galley), Flooring (Ceramic Tile), Window Treatments (Blinds)
    • Level: Main
    • Area: 198 Square Feet
    • Dimensions: 18X11
    Living room
    • Features: Flooring (Vinyl), Window Treatments (Curtains/Drapes)
    • Level: Main
    • Area: 198 Square Feet
    • Dimensions: 18X11
    Heating
    • Forced Air
    Cooling
    • Central Air
    Appliances
    • Included: Range, Dishwasher, Refrigerator, Washer, Dryer, Stainless Steel Appliance(s)
    • Laundry: Sink
    Features
    • Dry Bar, Solar Tube(s), Separate Dining Room
    • Flooring: Hardwood
    • Windows: Drapes, ENERGY STAR Qualified Windows
    • Basement: Finished,Full
    Interior area
    • Total structure area: 0
    • Total interior livable area: 1,292 sqft

    Property

    Parking
    • Total spaces: 2
    • Parking features: Heated Garage, Yes, Garage Owned, Detached, Garage
    • Garage spaces: 2
    Accessibility
    • Accessibility features: No Disability Access
    Features
    • Stories: 2
    Lot
    • Size: 4,991 sqft
    • Dimensions: 39.8 x 125.42
    Details
    • Parcel number: 15141140040000
    • Special conditions: None

    Construction

    Type & style
    • Home type: SingleFamily
    • Property subtype: Single Family Residence
    Materials
    • Vinyl Siding
    Condition
    • New construction: No
    • Year built: 1920
    • Major remodel year: 2024

    Utilities & green energy

    • Electric: Circuit Breakers
    • Sewer: Public Sewer
    • Water: Public

    Community & neighborhood

    Location
    • Region: Maywood

    HOA & financial

    HOA
    • Services included: None

    Other

    Other facts
    • Listing terms: FHA
    • Ownership: Fee Simple

    Price history

    DateEventPrice
    2/17/2026Sold$320,000$248/sqft
    Source: MRED as distributed by MLS GRID #12520890 Report a problem
    12/8/2025Contingent$320,000$248/sqft
    Source: MRED as distributed by MLS GRID #12520890 Report a problem
    12/3/2025Price change$320,000-3%$248/sqft
    Source: MRED as distributed by MLS GRID #12520890 Report a problem
    11/19/2025Listed for sale$330,000+121.5%$255/sqft
    Source: MRED as distributed by MLS GRID #12520890 Report a problem
    8/16/2016Sold$149,000+49%$115/sqft
    Source: Public Record Report a problem
    7/8/2003Sold$100,000$77/sqft
    Source: Public Record Report a problem

    Public tax history

    YearProperty taxesTax assessment
    2024-- $19,000 +0%
    2023$6,757 +41.5%$18,999 +59.6%
    2022$4,777 -1.4%$11,904
    2021$4,847 -0.1%$11,904
    2020$4,851 -21.6%$11,904 -10%
    2019$6,186 +2.9%$13,220
    2018$6,014 -28.6%$13,220 -6.7%
    2017$8,418 +77%$14,172 +85%
    2016$4,757 +7.3%$7,660
    2015$4,434 +9.3%$7,660
    2014$4,055 -1.4%$7,660 -9.9%
    2013$4,112 +4.7%$8,500
    2012$3,927 -18%$8,500 -19.8%
    2011$4,789 -18.5%$10,604 -29.9%
    2010$5,873 +1.4%$15,128
    2009$5,793 +5.4%$15,128 -5%
    2008$5,498 +15.6%$15,924 +17.3%
    2007$4,755 +3.3%$13,577
    2006$4,602 +2.2%$13,577 +1%
    2005$4,502 +15.2%$13,437 +19.5%
    2004$3,908 +4.9%$11,242
    2003$3,726 +18%$11,242
    2002$3,157 +28.9%$11,242 +17.1%
    2001$2,450 +3.4%$9,602
    2000$2,371 -7.9%$9,602
    1999$2,573 $9,602

    Find assessor info on the county website

    Neighborhood: 60153

    Nearby schools

    GreatSchools rating
    Schools provided by the listing agent
    • District: 209

    Source: MRED as distributed by MLS GRID. This data may not be complete. We recommend contacting the local school district to confirm school assignments for this home.

    Get a cash offer in 3 minutes
    Find out how much your home could sell for in as little as 3 minutes with a no-obligation cash offer.
    Estimated market value
    $326,300
    Get a cash offer in 3 minutes
    Find out how much your home could sell for in as little as 3 minutes with a no-obligation cash offer.
    Estimated market value
    $326,300