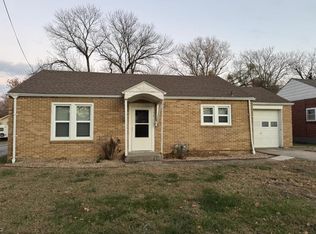
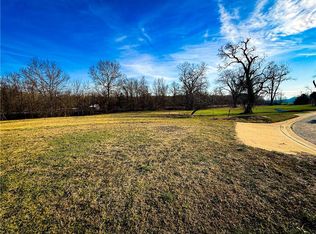
Skip main navigation
Sold
  • Price Unknown

    1115 S Cedar St, Nevada, MO 64772

    2beds
    1,680sqft
    Single Family Residence
    Built in 2023
    1.8 Acres Lot
    $235,000 Zestimate®
    $--/sqft
    $1,715 Estimated rent

    Home value

    $235,000

    Estimated sales range

    Not available

    $1,715/mo

    Zestimate® history
    Loading
    Loading...

    Owner options

    List your home for rent

    $1,715/mo

    Rent Zestimate®

    Find your next renter with Zillow Rental Manager. Plus, with online applications, you can quickly screen prospective tenants – for free.

    Learn more

    $1,715/mo

    Rent Zestimate®

    Refinance and save

    Refinancing to a lower rate could help reduce your monthly payments and save thousands over the life of the loan.

    See today's rates

    Explore your selling options

    Work with a Zillow partner agent

    Leverage their expertise and Zillow's premium Showcase listings to get your home seen by more buyers.

    Get started

    List with your own agent

    Get your home in front of millions of buyers by listing it on Zillow.

    Learn how to do it

    Sell it yourself

    Take full control of how buyers see your home on Zillow by listing For Sale by Owner (FSBO).

    List your home

    What's special

    Hobby shopOne level homeAttached garagePrivacy fenceLoft storageLandscape designHigh end finishes
    This 2 yr old 2 Bedroom, 2 Bath one level home on @ 2 acres of land, within city limits, is a rare find! Built with energy efficiency, easy access & low maintenance in mind, it's a perfect blend for a busy lifestyle. Enter through the front door and you'll feel welcomed by the beautiful modern home with large insulated windows that let natural light flow. Step into the kitchen to find the stunning "antique style" kitchen soft close cabinets, crown molding & marble backsplash. The stainless appliances are like-new (oven used only twice).The large amount of countertop space, along with the walk-in kitchen pantry makes creating meals a joyful experience. Invite your friends & overflow through the patio doors located off the kitchen/dining room onto a covered patio for your evening BBQ's. Your pet will love the newly installed privacy fence with room to play & explore. It's hard to say what will be your favorite part of the home! Slider barn doors are present in the bedrooms giving the home a country feel with modern conveniences. Each bathroom has a walk-in, shower along with storage space & a modern design. In July a new metal roof was added, along with soffits, guttering & leaf guards to provide years of use. Love coming home & parking in the attached garage, keeping dry while unloading groceries. A concrete storm/safe room located in the attached garage doubles as protection & peace of mind, along with a fantastic walk-in storage closet! The home is equipped with a whole house Generac power back up system to use, if needed. High end finishes are found throughout, as this builder spared no expense to make this a worry free home. Spread out on the property & enjoy the 30x40 detached metal shop/garage with concrete floor, elec garage door opener & 220 AMP service, creating the perfect hobby shop, complete with workbench & loft storage. The land is ready for your vision & green thumb with space for flowers, a few chickens, vegetable garden & landscape design.

    Zillow last checked:

    Listing updated:

    Listing Provided by:

    Ginger Nance 620-224-6173,

    Stutesman's Action Realty

    Bought with:

    Amy Watts, 2024013024

    Stutesman's Action Realty

    Source: Heartland MLS as distributed by MLS GRID,MLS#: 2568289MLS Logo

    Facts & features

    Interior

    Bedrooms & bathrooms
    • Bedrooms: 2
    • Bathrooms: 2
    • Full bathrooms: 2
    Primary bedroom
    • Features: Built-in Features, Ceiling Fan(s), Luxury Vinyl, Walk-In Closet(s)
    • Level: Main
    • Dimensions: 12 x 15
    Bedroom 2
    • Features: Built-in Features, Ceiling Fan(s), Luxury Vinyl
    • Level: Main
    • Dimensions: 11.3 x 13.1
    Primary bathroom
    • Features: Double Vanity, Quartz Counter, Shower Only, Solid Surface Counter
    • Level: Main
    • Dimensions: 9.6 x 9.7
    Bathroom 2
    • Features: Shower Only, Solid Surface Counter, Wood Floor
    • Level: Main
    • Dimensions: 8.9 x 5.8
    Dining room
    • Features: Built-in Features, Ceiling Fan(s), Indirect Lighting, Luxury Vinyl
    • Level: Main
    • Dimensions: 9 x 12
    Kitchen
    • Features: Built-in Features, Laminate Counters, Luxury Vinyl, Pantry
    • Level: Main
    • Dimensions: 13.25 x 11.5
    Living room
    • Features: Built-in Features, Ceiling Fan(s), Indirect Lighting, Luxury Vinyl
    • Level: Main
    • Dimensions: 19.5 x 13
    Other
    • Features: Built-in Features, Natural Stone Floor, Walk-In Closet(s)
    • Level: Main
    • Dimensions: 5 x 13.8
    Utility room
    • Features: Built-in Features, Luxury Vinyl
    • Level: Main
    • Dimensions: 8.11 x 6.11
    Heating
    • Electric, Heat Pump
    Cooling
    • Electric
    Appliances
    • Included: Dishwasher, Disposal, Dryer, Refrigerator, Free-Standing Electric Oven, Stainless Steel Appliance(s), Washer
    • Laundry: Laundry Room, Sink
    Features
    • Ceiling Fan(s), Custom Cabinets, Painted Cabinets, Pantry, Walk-In Closet(s)
    • Flooring: Wood
    • Windows: Thermal Windows
    • Basement: Slab
    • Has fireplace: No
    Interior area
    • Total structure area: 1,680
    • Total interior livable area: 1,680 sqft
    • Finished area above ground: 1,680

    Property

    Parking
    • Total spaces: 2
    • Parking features: Attached, Detached, Garage Door Opener, Garage Faces Side
    • Attached garage spaces: 2
    Accessibility
    • Accessibility features: Accessible Full Bath, Accessible Bedroom, Accessible Central Living Area, Accessible Common Area, Accessible Doors, Accessible Entrance, Accessible Hallway(s), Accessible Kitchen, Accessible Washer/Dryer, Customized Wheelchair Accessible
    Features
    • Fencing: Privacy,Wood
    Lot
    • Size: 1.80 Acres
    • Features: Acreage, City Limits
    Details
    • Additional structures: Garage(s), Outbuilding
    • Parcel number: 182.093118.0
    • Other equipment: See Remarks

    Construction

    Type & style
    • Home type: SingleFamily
    • Property subtype: Single Family Residence
    Materials
    • Board & Batten Siding
    • Roof: Metal
    Condition
    • Year built: 2023

    Utilities & green energy

    • Sewer: Public Sewer
    • Water: Public
    Green energy
    • Energy efficient items: Insulation

    Community & neighborhood

    Security
    • Security features: Smoke Detector(s)
    Location
    • Region: Nevada
    • Subdivision: None

    Other

    Other facts
    • Listing terms: Cash,Conventional,FHA,USDA Loan,VA Loan
    • Ownership: Private
    • Road surface type: Paved

    Price history

    DateEventPrice
    12/23/2025Sold--
    Source: Heartland MLS as distributed by MLS GRID #2568289 Report a problem
    10/28/2025Contingent$230,000$137/sqft
    Source: Heartland MLS as distributed by MLS GRID #2568289 Report a problem
    10/27/2025Listed for sale$230,000$137/sqft
    Source: Heartland MLS as distributed by MLS GRID #2568289 Report a problem
    8/26/2025Listing removed$230,000$137/sqft
    Source: Heartland MLS as distributed by MLS GRID #2568289 Report a problem
    8/21/2025Listed for sale$230,000+441.2%$137/sqft
    Source: Heartland MLS as distributed by MLS GRID #2568289 Report a problem
    9/29/2021Sold--
    Source: Agent Provided Report a problem
    9/27/2021Pending sale$42,500$25/sqft
    Source: SOMOMLS as distributed by MLS GRID #60199859 Report a problem
    9/1/2021Listed for sale$42,500$25/sqft
    Source: SOMOMLS as distributed by MLS GRID #60199859 Report a problem

    Public tax history

    YearProperty taxesTax assessment
    2025-- $28,430 +14%
    2024$1,591 +329.9%$24,930 +338.1%
    2023$370 +2.7%$5,690
    2022$360 +1.1%$5,690
    2021$357 $5,690 -99%
    2020-- $556,000 +9900%
    2019-- $5,560 -99.9%
    2018-- $5,560,000 +99900%
    2017-- $5,560 +2.6%
    2015-- $5,420
    2014-- $5,420 -2.5%
    2012-- $5,560 -81%
    2011-- $29,290

    Find assessor info on the county website

    Neighborhood: 64772

    Nearby schools

    GreatSchools rating
    Sell for more on Zillow
    Get a Zillow Showcase℠ listing at no additional cost and you could sell for .
    $235,000
    2% more
    +$4,700
    With Zillow Showcase(estimated)
    $239,700