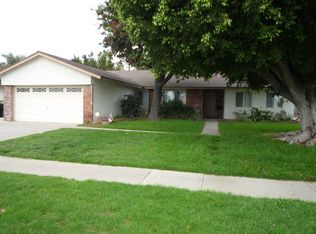
Welcome to **1115 S Hilda St, Anaheim** — a beautifully maintained pool home tucked into a quiet, established neighborhood in one of Anaheim’s most convenient and centrally located areas. This spacious residence offers **4 bedrooms, 2 bathrooms, and approximately 1,917 sq. ft.** of comfortable living space on a generous **7,214 sq. ft. lot**. Inside, the home features a functional floor plan with multiple living areas, great natural light, and a well-kept interior that shows pride of ownership throughout. Major upgrades include a **newer roof**, **newer electrical panel**, **newer exterior/interior paint**, a **whole house fan**, and an HVAC system approximately 10 years old.
The backyard is a true highlight, offering a private outdoor setting with a **Pebble Tec pool**, spa, outdoor bar area, and plenty of space to entertain, relax, and enjoy Southern California living. The 4th bedroom features a sliding glass door that opens directly to the backyard and pool area, creating a flexible space that can work well as a bedroom, guest room, office, or bonus room. Ideally located just minutes from **Disneyland, Angel Stadium, Honda Center, Anaheim Coves, local golf courses, shopping, dining, and the 91 and 57 freeways**, this home combines comfort, location, and lifestyle in one of Anaheim’s most accessible neighborhoods. A rare opportunity to own a well-maintained home with a pool in the heart of Anaheim.
37 days
|
1,504
|
65
|
Likely to sell faster than
Zillow last checked:
Listing updated:
Listed by:
Andrew BrockDRE #02117442951-264-3112,
Best Realty Partners
Source: CRMLS,MLS#: IG26125027Originating MLS: California Regional MLS
Loading...
Facts & features
Interior
Bedrooms & bathrooms
Bedrooms: 4
Bathrooms: 2
Full bathrooms: 2
Main level bathrooms: 2
Main level bedrooms: 4
Rooms
Room types: Bedroom, Entry/Foyer, Family Room, Kitchen, Living Room, Primary Bedroom
Bedroom
Features: All Bedrooms Down
Bathroom
Features: Bathroom Exhaust Fan, Bathtub, Linen Closet, Stone Counters, Remodeled, Separate Shower, Tile Counters, Tub Shower, Walk-In Shower
Family room
Features: Separate Family Room
Kitchen
Features: Granite Counters, Kitchen Island, Kitchen/Family Room Combo
Heating
Central, Fireplace(s)
Cooling
Central Air
Appliances
Included: Built-In Range, Double Oven, ENERGY STAR Qualified Appliances, Gas Cooktop, Gas Oven, Gas Range, Refrigerator, Range Hood, Self Cleaning Oven, Water Heater
Laundry: In Garage
Features
Breakfast Bar, Ceiling Fan(s), Eat-in Kitchen, Granite Counters, Open Floorplan, Pantry, Recessed Lighting, Storage, All Bedrooms Down
Windows: Double Pane Windows
Has fireplace: Yes
Fireplace features: Gas, Living Room, See Remarks
Common walls with other units/homes: No Common Walls
Explore the cost of this home by adjusting the details. Changes won't be saved.
Principal & interest
$1,547
Mortgage insurance
$0
Property taxes
$170
Home insurance
$105
HOA fees
$0
Utilities
Not included
All calculations are estimates and provided by Zillow, Inc. for informational purposes only. Actual amounts may vary.
HOA fees may include property taxes on listings classified as Co-Ops. Contact the listing agent and/or owner for fee details.
Mortgage interest rates are dependent on a number of factors, including credit score, down payment, and repayment length. Interest rate data provided by Zillow Group Marketplace, Inc. as of 1/1/1970 from various mortgage lenders with which we have lead or other similar arrangements; the Estimated Payment is an average of those rates.
See how much you could borrow to make a competitive offer.