Welcome to this darling 3-bedroom, 2-bathroom ranch-style home—perfect for those seeking the ease of one-level living. As you approach, you’ll be greeted by a charming covered front porch, ideal for relaxing and enjoying the outdoors. Step inside to discover an open floor plan where the spacious living room seamlessly flows into the eat-in kitchen. The kitchen features a generous island, perfect for casual dinners and entertaining. The owner's suite is a private retreat, complete with its own en-suite bathroom and a large walk-in closet. Two additional bedrooms share a well-appointed full bathroom, offering comfortable space for family or guests. Kust past the kitchen, you'll find a convenient laundry room that also functions as a mudroom, helping keep everything organized. Tucked away beyond that is a dedicated office space—ideal for working from home or enjoying a quiet, focused environment. While the home does not include a garage, it does feature a covered carport that provides sheltered parking and easy access to the home. The basement, while unfinished, provides ample storage potential. Outside, the fully fenced backyard offers privacy thanks to lush vegetation—making it a perfect spot for relaxing or entertaining. This home has been fully renovated from top to bottom and is move-in ready. Don’t miss the opportunity to make this beautiful property yours!
Sold
Price Unknown
1115 S Leslie St, Independence, MO 64050
3beds
946sqft
Single Family Residence
Built in 1925
6,773 Square Feet Lot
$212,800 Zestimate®
$--/sqft
$1,340 Estimated rent
Home value
$212,800
$192,000 - $238,000
$1,340/mo
Zestimate® history
Owner options
List your home for rent
$1,340/mo
Rent Zestimate®
Find your next renter with Zillow Rental Manager. Plus, with online applications, you can quickly screen prospective tenants – for free.
$1,340/mo
Rent Zestimate®
Refinance and save
Refinancing to a lower rate could help reduce your monthly payments and save thousands over the life of the loan.
Explore your selling options
Work with a Zillow partner agent
Leverage their expertise and Zillow's premium Showcase listings to get your home seen by more buyers.
Get startedList with your own agent
Get your home in front of millions of buyers by listing it on Zillow.
Learn how to do itSell it yourself
Take full control of how buyers see your home on Zillow by listing For Sale by Owner (FSBO).
List your homeWhat's special
Fully fenced backyardCovered front porchGenerous islandLush vegetationCovered carportOpen floor planEat-in kitchen
Zillow last checked:
Listing updated:
Listed by:
Korbyn Shirey 913-558-8929,
ReeceNichols- Leawood Town Center,
Rob Ellerman Team 816-304-4434,
ReeceNichols - Lees Summit
Bought with:
Jessica Dressler, 2017039686
ReeceNichols - Country Club Plaza
Source: Heartland MLS as distributed by MLS GRID,MLS#: 2553096
Facts & features
Interior
Bedrooms & bathrooms
- Bedrooms: 3
- Bathrooms: 2
- Full bathrooms: 2
Dining room
- Description: Eat-In Kitchen
Heating
- Forced Air
Cooling
- Heat Pump
Appliances
- Included: Dishwasher, Microwave, Built-In Electric Oven
- Laundry: Laundry Room, Main Level
Features
- Ceiling Fan(s), Kitchen Island, Pantry, Walk-In Closet(s)
- Flooring: Carpet, Luxury Vinyl, Tile
- Basement: Unfinished
- Has fireplace: No
Interior area
- Total structure area: 946
- Total interior livable area: 946 sqft
- Finished area above ground: 946
- Finished area below ground: 0
Property
Parking
- Parking features: Carport
- Has carport: Yes
Features
- Patio & porch: Covered, Porch
- Fencing: Metal
Lot
- Size: 6,773 Square Feet
- Dimensions: 50 x 140
- Features: City Lot
Details
- Additional structures: None
- Parcel number: 26510190900000000
Construction
Type & style
- Home type: SingleFamily
- Architectural style: Traditional
- Property subtype: Single Family Residence
Materials
- Frame
- Roof: Composition
Condition
- Year built: 1925
Utilities & green energy
- Sewer: Public Sewer
- Water: Public
Community & HOA
Community
- Subdivision: Eden Park
HOA
- Has HOA: No
Location
- Region: Independence
Financial & listing details
- Annual tax amount: $1,102
- Date on market: 6/11/2025
- Listing terms: Cash,Conventional,FHA,VA Loan
- Ownership: Investor
- Road surface type: Paved
Price history
| Date | Event | Price |
|---|---|---|
| 7/31/2025 | Sold | -- |
Source:  Heartland MLS as distributed by MLS GRID #2553096 Report a problem Heartland MLS as distributed by MLS GRID #2553096 Report a problem | ||
| 7/3/2025 | Contingent | $220,000$233/sqft |
Source: Heartland MLS as distributed by MLS GRID #2553096 Report a problem | ||
| 6/11/2025 | Listed for sale | $220,000$233/sqft |
Source: Heartland MLS as distributed by MLS GRID #2553096 Report a problem | ||
Public tax history
Tax history is unavailable.
Neighborhood: Benton
Nearby homes
- $212,2003 bd1 ba946 sqft1115 S Leslie Ave, Independence, MO 64050Off Market
- $158,0003 bd1 ba912 sqft1117 S Leslie Ave, Independence, MO 64050Off Market
- $135,9003 bd2 ba912 sqft1113 S Leslie Ave, Independence, MO 64050Off Market
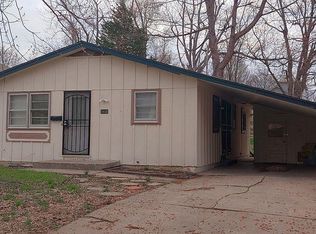
- $137,7003 bd1 ba975 sqft1111 S Leslie Ave, Independence, MO 64050Off Market
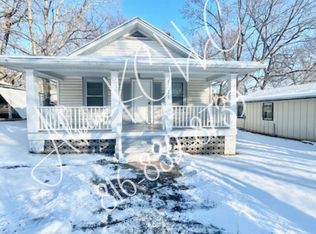
- $147,7002 bd1 ba-- sqft1129 S Leslie St, Independence, MO 64050Off Market
- $179,9003 bd1 ba-- sqft1111 S Leslie St, Independence, MO 64050Off Market
- $103,6002 bd1 ba1k sqft1129 S Leslie Ave, Independence, MO 64050Off Market
- $132,0002 bd1 ba988 sqft1118 S Pope Ave, Independence, MO 64050Off Market
Nearby schools
GreatSchools rating
- 6/10Thomas Hart Benton Elementary SchoolGrades: PK-5Distance: 0.5 mi
- 7/10Bridger Middle SchoolGrades: 6Distance: 2.3 mi
- 3/10William Chrisman High SchoolGrades: 9-12Distance: 1.6 mi
Get a cash offer in 3 minutes
Find out how much your home could sell for in as little as 3 minutes with a no-obligation cash offer.
Estimated market value
$212,800
Get a cash offer in 3 minutes
Find out how much your home could sell for in as little as 3 minutes with a no-obligation cash offer.
Estimated market value
$212,800
- Missouri
- Jackson County
- Independence
- 64050
- Benton
- 1115 S Leslie St
Nearby cities
Nearby neighborhoods
Nearby zip codes
Other Independence Topics
