Skip main navigation
Sold for $253,000
  • $253,000

    1115 S Mary St, Eustis, FL 32726

    2beds
    1,400sqft
    Duplex, Multi Family
    Built in 2005
    -- sqft lot
    $251,300 Zestimate®
    $181/sqft
    $1,584 Estimated rent

    Home value

    $251,300

    Estimated sales range

    Not available

    $1,584/mo

    Zestimate® history
    Loading
    Loading...

    Owner options

    List your home for rent

    $1,584/mo

    Rent Zestimate®

    Find your next renter with Zillow Rental Manager. Plus, with online applications, you can quickly screen prospective tenants – for free.

    Learn more

    $1,584/mo

    Rent Zestimate®

    Refinance and save

    $1,695/mo

    Est. payment

    Refinancing to a lower rate could help reduce your monthly payments and save thousands over the life of the loan.

    See today's rates

    $1,695/mo

    Est. payment

    Explore your selling options

    Work with a Zillow partner agent

    Leverage their expertise and Zillow's premium Showcase listings to get your home seen by more buyers.

    Get started

    List with your own agent

    Get your home in front of millions of buyers by listing it on Zillow.

    Learn how to do it

    Sell it yourself

    Take full control of how buyers see your home on Zillow by listing For Sale by Owner (FSBO).

    List your home

    What's special

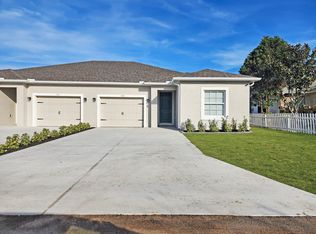
    Welcome to a delightful 2-bedroom, 2-bathroom home offering 1400+ sq. ft. of comfortable, modern living in a small-town community. Nestled in the serene and historic city of Eustis, this home is perfect for first-time buyers, downsizers, or anyone seeking a cozy retreat with easy access to Lake Eustis and nearby Mount Dora. Step inside to find an open floor plan featuring a spacious living area, ideal for relaxing or entertaining with beautiful wood grain tile throughout and electric fireplace. The kitchen boasts ample cabinetry, and a convenient dining area, perfect for morning coffee or casual meals. The oversized primary suite offers a peaceful escape with an electric fireplace, LVP flooring, full en-suite bathroom featuring double sink vanity, walk in shower, HUGE walk-in closet (literally the size of another bedroom) with upgraded shelving system and French doors to the fully fenced private backyard, while the second large bedroom is versatile for guests, a home office, or a hobby space with a well-appointed and updated full bathroom w/double vanity and tub shower combo across the hall. Additional features include a laundry closet and storage closest for overflow in hallway as well as a laundry hook up garage. Outside, enjoy an open and inviting front porch deck, picket fence front yard with water fountain feature, as well as a low-maintenance yard and a private attached 2 car garage and driveway, providing ample parking, New Roof 2023! Located in a friendly and quiet neighborhood, this home is just minutes from downtown Eustis. Boating and fishing enthusiasts will love the proximity to Lake Eustis, and Orlando’s world-class attractions are just a short drive away. Contact us today to schedule a showing! Priced to sell, seller incentives available!

    Zillow last checked:

    Listing updated:

    Listed by:

    Stephenie Winheim 352-636-4786,

    FATHOM REALTY FL LLC 888-455-6040

    Bought with:

    Keith Lovett, 694472

    HOME WISE REALTY GROUP, INC.

    Source: Stellar MLS,MLS#: O6311593MLS LogoOriginating MLS: Orlando Regional

    Facts & features

    Interior

    Bedrooms & bathrooms
    • Bedrooms: 2
    • Bathrooms: 2
    • Full bathrooms: 2
    Rooms
    • Room types: Utility Room
    Primary bedroom
    • Features: Ceiling Fan(s), En Suite Bathroom, Walk-In Closet(s)
    • Level: First
    Bedroom 2
    • Features: Dual Closets
    • Level: First
    • Area: 156 Square Feet
    • Dimensions: 13x12
    Primary bathroom
    • Features: Dual Sinks, En Suite Bathroom, Shower No Tub, Linen Closet
    • Level: First
    • Area: 80 Square Feet
    • Dimensions: 8x10
    Bathroom 2
    • Features: Dual Sinks, Tub With Shower
    • Level: First
    • Area: 63.75 Square Feet
    • Dimensions: 7.5x8.5
    Dinette
    • Level: First
    • Area: 64 Square Feet
    • Dimensions: 8x8
    Kitchen
    • Level: First
    • Area: 170 Square Feet
    • Dimensions: 17x10
    Living room
    • Features: Ceiling Fan(s)
    • Level: First
    • Area: 342 Square Feet
    • Dimensions: 19x18
    Heating
    • Central, Electric
    Cooling
    • Central Air
    Appliances
    • Included: Electric Water Heater, Microwave, Range, Refrigerator
    • Laundry: In Garage, Laundry Closet
    Features
    • Ceiling Fan(s), Chair Rail, High Ceilings, Open Floorplan, Thermostat, Walk-In Closet(s)
    • Flooring: Carpet, Ceramic Tile, Luxury Vinyl
    • Windows: Blinds, Shades, Skylight(s)
    • Has fireplace: Yes
    • Fireplace features: Electric, Free Standing, Living Room, Master Bedroom
    Interior area
    • Total structure area: 1,400
    • Total interior livable area: 1,400 sqft

    Property

    Parking
    • Total spaces: 2
    • Parking features: Driveway, Garage Door Opener
    • Attached garage spaces: 2
    • Has uncovered spaces: Yes
    Features
    • Levels: One
    • Stories: 1
    • Patio & porch: Deck, Front Porch, Patio
    • Exterior features: Courtyard
    • Fencing: Fenced,Wood
    • Has view: Yes
    • View description: Trees/Woods
    Lot
    • Size: 5,031 Square Feet
    • Dimensions: 39 x 129
    • Features: Cleared, City Lot, Landscaped
    • Residential vegetation: Mature Landscaping
    Details
    • Additional structures: Shed(s)
    • Parcel number: 111926010014600508
    • Zoning: SR
    • Special conditions: None

    Construction

    Type & style
    • Home type: MultiFamily
    • Architectural style: Florida,Patio
    • Property subtype: Duplex, Multi Family
    Materials
    • Vinyl Siding
    • Foundation: Slab
    • Roof: Shingle
    Condition
    • New construction: No
    • Year built: 2005

    Utilities & green energy

    • Sewer: Public Sewer
    • Water: Public
    • Utilities for property: BB/HS Internet Available, Cable Available, Electricity Connected, Sewer Connected, Water Connected
    Green energy
    • Energy efficient items: Thermostat

    Community & HOA

    Community
    • Pet fee: $0 monthly
    • Subdivision: EUSTIS
    HOA
    • Has HOA: No
    Location
    • Region: Eustis

    Financial & listing details

    • Price per square foot: $181/sqft
    • Tax assessed value: $199,951
    • Annual tax amount: $1,012
    • Date on market: 5/24/2025
    • Cumulative days on market: 28 days
    • Listing terms: Cash,Conventional,FHA,VA Loan
    • Ownership: Fee Simple
    • Total actual rent: 0
    • Electric utility on property: Yes
    • Road surface type: Gravel

    Price history

    DateEventPrice
    7/16/2025Sold$253,000-0.7%$181/sqft
    Source: Stellar MLS #O6311593 Report a problem
    6/22/2025Pending sale$254,900$182/sqft
    Source: Stellar MLS #O6311593 Report a problem
    6/10/2025Price change$254,900-1.9%$182/sqft
    Source: Stellar MLS #O6311593 Report a problem
    5/24/2025Listed for sale$259,900+37.2%$186/sqft
    Source: Stellar MLS #O6311593 Report a problem
    12/7/2007Listing removed$189,500$135/sqft
    Source: ERA #G4624379 Report a problem
    11/12/2007Listed for sale$189,500+22.3%$135/sqft
    Source: ERA #G4624379 Report a problem
    9/7/2005Sold$154,900$111/sqft
    Source: Public Record Report a problem

    Public tax history

    YearProperty taxesTax assessment
    2025$1,041 +2.9%$95,270 +2.9%
    2024$1,012 +6.2%$92,590 +3%
    2023$953 +3.8%$89,900 +3%
    2022$918 +5.4%$87,290 +3%
    2021$871 -1.5%$84,748 +1.4%
    2020$884 +3%$83,578 +2.3%
    2019$859 +6.8%$81,699 +1.9%
    2018$804 $80,176 +2.1%
    2017$804 +3.5%$78,527 +2.1%
    2016$777 +2.7%$76,912 +0.7%
    2015$757 -0.2%$76,378 +0.8%
    2014$759 +5.7%$75,772 +1.5%
    2013$718 +2%$74,653
    2012$704 -62.9%$74,653 -19.6%
    2011$1,897 -5.7%$92,816 -7.3%
    2010$2,011 -0.6%$100,081 -3.5%
    2009$2,023 -11.1%$103,694 -13.1%
    2008$2,277 -4.7%$119,333 -2.9%
    2007$2,390 -8.9%$122,945
    2006$2,624 +1721.4%$122,945 +1773%
    2005$144 +16.8%$6,564
    2004$123 +10.4%--
    2003$112 $5,019
    Find assessor info on the county website

    Neighborhood: 32726

    Nearby schools

    GreatSchools rating
    Schools provided by the listing agent
    • Middle: Eustis Middle
    • High: Eustis High School

    Source: Stellar MLS. This data may not be complete. We recommend contacting the local school district to confirm school assignments for this home.

    Get a cash offer in 3 minutes
    Find out how much your home could sell for in as little as 3 minutes with a no-obligation cash offer.
    Estimated market value
    $251,300
    Get a cash offer in 3 minutes
    Find out how much your home could sell for in as little as 3 minutes with a no-obligation cash offer.
    Estimated market value
    $251,300