This lovely 3 bedroom, 2-bath, 2-car garage brick home located in southwest Stillwater offers a spacious corner lot, move-in ready condition and the popular Westwood Elementary School District. The easy flow floor plan offers a split bedroom arrangement and open living/kitchen/dining space. The heart of the home boasts wood-look tile flooring for easy care, comfy corner fireplace, a roomy kitchen with large center island, stainless steel appliances, granite counter tops plus a sizable walk-in pantry. The primary suite features tall ceilings, a roomy bath space with double sink vanity, separate walk-in shower, soaker tub and spacious closet. Two more bedrooms and a roomy hall bath complete the interior picture. The north facing patio offers an extended lounging space, private backyard and shed for extra storage. Minutes from shopping, schools, OSU campus and Stillwater Medical this home is just what you’ve been waiting for!
Sold for $320,000
$320,000
1115 S Richfield Ct, Stillwater, OK 74074
3beds
1,723sqft
Single Family Residence
Built in 2016
-- sqft lot
$327,100 Zestimate®
$186/sqft
$2,143 Estimated rent
Home value
$327,100
$271,000 - $396,000
$2,143/mo
Zestimate® history
Owner options
List your home for rent
$2,143/mo
Rent Zestimate®
Find your next renter with Zillow Rental Manager. Plus, with online applications, you can quickly screen prospective tenants – for free.
$2,143/mo
Rent Zestimate®
Refinance and save
$1,564/mo
Est. payment
Refinancing to a lower rate could help reduce your monthly payments and save thousands over the life of the loan.
$1,564/mo
Est. payment
Explore your selling options
Work with a Zillow partner agent
Leverage their expertise and Zillow's premium Showcase listings to get your home seen by more buyers.
Get startedList with your own agent
Get your home in front of millions of buyers by listing it on Zillow.
Learn how to do itSell it yourself
Take full control of how buyers see your home on Zillow by listing For Sale by Owner (FSBO).
List your homeWhat's special
North facing patioSoaker tubCorner lotPrivate backyardSplit bedroom arrangementShed for extra storageSeparate walk-in shower
Zillow last checked:
Listing updated:
Listed by:
Beth Peterson 405-880-4370,
RE/MAX Signature
Bought with:
Nyssa Xanders
Xanders & Co.
Source: Stillwater MLS,MLS#: 132661
Facts & features
Interior
Bedrooms & bathrooms
- Bedrooms: 3
- Bathrooms: 2
- Full bathrooms: 2
Rooms
- Room types: Living Room
Bedroom
- Description: Split Floor Plan
Kitchen
- Description: Lg. Island, Pantry
Living room
- Description: Open To Kitchen & Dining
Heating
- Forced Air, Natural Gas
Cooling
- Central Air
Appliances
- Included: Microwave, Oven, Cooktop, Refrigerator, Dishwasher, Disposal
Features
- Has basement: No
- Has fireplace: Yes
- Fireplace features: Fireplace
Interior area
- Total structure area: 1,723
- Total interior livable area: 1,723 sqft
Property
Parking
- Total spaces: 2
- Parking features: Attached
- Attached garage spaces: 2
Features
- Levels: One
- Stories: 1
- Patio & porch: Patio
- Fencing: Back Yard,Wood,Privacy
Details
- Additional structures: Outbuilding
- Parcel number: 19N02E203SS3000020016
- Zoning description: Small Lot Single Family Stw
Construction
Type & style
- Home type: SingleFamily
- Property subtype: Single Family Residence
Materials
- Brick Veneer
- Foundation: Slab
- Roof: Composition
Condition
- Year built: 2016
Utilities & green energy
- Electric: City
- Gas: Natural
- Sewer: Public Sewer
- Water: Public
Community & HOA
Community
- Subdivision: Shumard Oaks
Location
- Region: Stillwater
Financial & listing details
- Price per square foot: $186/sqft
- Tax assessed value: $306,202
- Annual tax amount: $3,549
- Date on market: 8/7/2025
- Listing terms: Cash To Seller
- Road surface type: Paved
Price history
| Date | Event | Price |
|---|---|---|
| 9/19/2025 | Sold | $320,000-1.5%$186/sqft |
Source:  Stillwater MLS #132661 Report a problem Stillwater MLS #132661 Report a problem | ||
| 8/15/2025 | Pending sale | $325,000$189/sqft |
Source: Stillwater MLS #132661 Report a problem | ||
| 8/7/2025 | Listed for sale | $325,000+10.2%$189/sqft |
Source: Stillwater MLS #132661 Report a problem | ||
| 8/25/2021 | Sold | $295,000-3.3%$171/sqft |
Source: Stillwater MLS #123807 Report a problem | ||
| 8/11/2021 | Pending sale | $305,000$177/sqft |
Source: Stillwater MLS #123807 Report a problem | ||
| 7/21/2021 | Listed for sale | $305,000+771.4%$177/sqft |
Source: Stillwater MLS #123807 Report a problem | ||
| 6/1/2015 | Sold | $35,000$20/sqft |
Source: Public Record Report a problem | ||
Public tax history
| Year | Property taxes | Tax assessment |
|---|---|---|
| 2025 | $3,549 +5% | $34,907 +5% |
| 2024 | $3,380 +5.7% | $33,244 +5% |
| 2023 | $3,198 +5% | $31,661 +5% |
| 2022 | $3,046 +33.9% | $30,154 +28.2% |
| 2021 | $2,274 +3.1% | $23,512 +3% |
| 2020 | $2,205 -0.3% | $22,827 |
| 2019 | $2,212 -10.5% | $22,827 -4.7% |
| 2017 | $2,471 +6.5% | $23,950 +4568.6% |
| 2016 | $2,319 +4221.7% | $513 |
| 2015 | $54 -0.9% | $513 |
| 2014 | $54 +15.4% | $513 -7.6% |
| 2013 | $47 -20.1% | $555 |
| 2012 | $59 +4.7% | $555 |
| 2011 | $56 +1.6% | $555 |
| 2010 | $55 | $555 |
| 2009 | $55 +0.6% | $555 |
| 2008 | $55 -2% | $555 |
| 2007 | $56 | $555 |
Find assessor info on the county website
Neighborhood: 74074
Nearby homes
- $411,0004 bd3 ba3.6k sqft1107 S Richfield Ct, Stillwater, OK 74074Off Market
- $376,6004 bd2 ba2.1k sqft4608 W 12th Ave, Stillwater, OK 74074Off Market

- $357,2004 bd2 ba2k sqft1101 S Richfield Ct, Stillwater, OK 74074Off Market
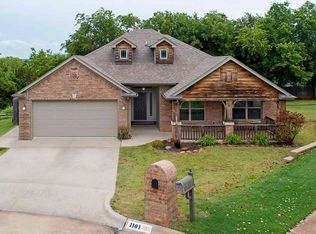
- $292,9004 bd2 ba1.9k sqft1112 S Fairfield Dr, Stillwater, OK 74074Off Market
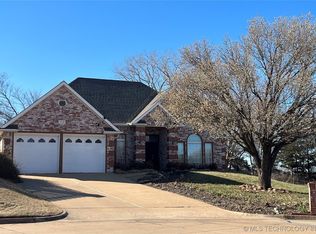
- $297,0004 bd2 ba2k sqft4620 W 12th Ave, Stillwater, OK 74074Sold
- $373,9004 bd3 ba2.1k sqft4615 W 12th Ave, Stillwater, OK 74074Off Market
- $264,300-- bd-- ba-- sqft1102 S Richfield Ct, Stillwater, OK 74074Off Market
- $319,5003 bd2 ba2.4k sqft4600 W 12th Ave, Stillwater, OK 74074Off Market
Nearby schools
GreatSchools rating
- 10/10Westwood Elementary SchoolGrades: PK-5Distance: 2.2 mi
- 9/10Stillwater Middle SchoolGrades: 6-7Distance: 1.1 mi
- 9/10Stillwater High SchoolGrades: 10-12Distance: 3.7 mi
Schools provided by the listing agent
- Elementary: Westwood Elementary
Source: Stillwater MLS. This data may not be complete. We recommend contacting the local school district to confirm school assignments for this home.


Get pre-qualified for a loan
At Zillow Home Loans, we can pre-qualify you in as little as 5 minutes with no impact to your credit score.An equal housing lender. NMLS #10287.
- Oklahoma
- Payne County
- Stillwater
- 74074
- 1115 S Richfield Ct
Nearby cities
Nearby neighborhoods
Nearby zip codes
Other Stillwater Topics
