Skip main navigation
Closed
Street View
  • $305,000

    1115 S Sandstone Dr, Diamond, IL 60416

    3beds
    1,711sqft
    Single Family Residence
    Built in 2005
    9,960 Square Feet Lot
    $367,100 Zestimate®
    $178/sqft
    $2,412 Estimated rent

    Home value

    $367,100

    $349,000 - $385,000

    $2,412/mo

    Zestimate® history
    Loading
    Loading...

    Owner options

    List your home for rent

    $2,412/mo

    Rent Zestimate®

    Find your next renter with Zillow Rental Manager. Plus, with online applications, you can quickly screen prospective tenants – for free.

    Learn more

    $2,412/mo

    Rent Zestimate®

    Refinance and save

    $2,351/mo

    Est. payment

    Refinancing to a lower rate could help reduce your monthly payments and save thousands over the life of the loan.

    See today's rates

    $2,351/mo

    Est. payment

    Explore your selling options

    Work with a Zillow partner agent

    Leverage their expertise and Zillow's premium Showcase listings to get your home seen by more buyers.

    Get started

    List with your own agent

    Get your home in front of millions of buyers by listing it on Zillow.

    Learn how to do it

    Sell it yourself

    Take full control of how buyers see your home on Zillow by listing For Sale by Owner (FSBO).

    List your home

    What's special

    Finished living spaceLandscaped yardRec roomLounging spaceLaundry roomEgress windowOpen concept floor plan
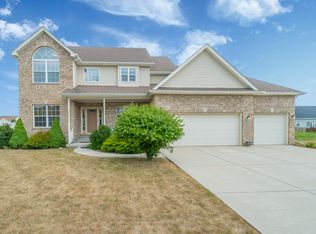
    SELLERS SAID "GOOD-BYE" NOW ITS YOUR TURN TO SAY "HELLO" to This Quality-Built Quad Level with Just Over 1700 SQ FT of Finely, Finished Living Space in Fabulous FARMSTONE AT DIAMOND! Open Concept Floor Plan Allows Gathering Together in the First Floor Living & Dining Areas with Vaulted/Cathedral Ceilings that Flow into the Eat-In Kitchen and Opens to the Large, Lower Level Family Room & 2nd Full Bath. Natural Light & New, Neutral Design Features Make These Spaces Perfect for Entertaining! Easily Take Events Outside to an Extraordinary, Exterior Entertaining Spaces! A Pergola Covered TREX Composite Deck Offers Dining & Lounging Space with Access to the Crystal Blue Waters of Your Heated Pool!! A Stamped Concrete Patio Provides for Yet Another Casual Entertaining Space, Surrounded by a Lushly, Landscaped Yard, Enclosed by Maintenance-Free 6 FT White Premium Privacy Fence! This Unique Yard Includes a Variety of Raised Planters & an Abundance of Landscaper-Grade Planting Beds! WAIT, There's More!!! Spacious Second Level Provides a Quiet Retreat with 3 Generously-Sized Bedrooms & Fantastic, Full Bath. Even the 14 x 8, Lower Level Laundry Room is Special! It Doubles as a Mud Room, w/Full Closet and Access to the 2 1/2 Car Garage w/Hanging-Rack Storage Shelving! NEED MORE STORAGE? An Unfinished 22' x 23' Basement Offers Over 500 Additional SQ FT!!! The Tall Ceiling, Egress Window & PermaSeal w/Transferable Warranty Makes This A Possible 4th Bedroom, Rec Room, or Den/Office Space!! Updates & Upgrades Include; Premium Wood Laminate Flooring & Luxury-Plank Vinyl in Kitchen &Laundry, Newer Kitchen Appliances, Updated Lighting Fixtures Thru-Out, Efficiency-Rated Washer & Dryer, GENERAC Whole House Generator w/Automatic Switch Over & Annual Maintenance Plan, TANKLESS High-Efficiency Water Heater, (2013)New Roof, RING Doorbell System, Hardwired Smoke/CO Detectors. All This Snuggled into a Highly-Desirable Subdivision with Community Waterfront Walking Path & School Bus Service. Located within the Highly-Rated Coal City Unit 1 School District. Only Minutes from I-55 Access.

    Zillow last checked:

    Listing updated:

    Listed by:

    Sandra Hennessy 815-666-8460,

    MIchael J Onorato

    Bought with:

    Ashley Meyerhoff

    MIchael J Onorato

    Source: MRED as distributed by MLS GRID,MLS#: 11852376MLS Logo

    Facts & features

    Interior

    Bedrooms & bathrooms
    • Bedrooms: 3
    • Bathrooms: 2
    • Full bathrooms: 2
    Rooms
    • Room types: No additional rooms
    Primary bedroom
    • Features: Flooring (Wood Laminate)
    • Level: Second
    • Area: 180 Square Feet
    • Dimensions: 15X12
    Bedroom 2
    • Features: Flooring (Wood Laminate)
    • Level: Second
    • Area: 132 Square Feet
    • Dimensions: 12X11
    Bedroom 3
    • Features: Flooring (Wood Laminate)
    • Level: Second
    • Area: 143 Square Feet
    • Dimensions: 13X11
    Dining room
    • Features: Flooring (Wood Laminate)
    • Level: Main
    • Area: 110 Square Feet
    • Dimensions: 11X10
    Family room
    • Features: Flooring (Wood Laminate)
    • Level: Lower
    • Area: 280 Square Feet
    • Dimensions: 20X14
    Kitchen
    • Features: Kitchen (Eating Area-Table Space, Pantry-Closet), Flooring (Other)
    • Level: Main
    • Area: 143 Square Feet
    • Dimensions: 13X11
    Laundry
    • Features: Flooring (Vinyl)
    • Level: Lower
    • Area: 112 Square Feet
    • Dimensions: 14X8
    Living room
    • Features: Flooring (Wood Laminate)
    • Level: Main
    • Area: 210 Square Feet
    • Dimensions: 15X14
    Heating
    • Natural Gas, Forced Air
    Cooling
    • Central Air
    Appliances
    • Included: Range, Microwave, Dishwasher, Refrigerator, Washer, Dryer, Disposal, Humidifier
    Features
    • Cathedral Ceiling(s), Open Floorplan, Pantry
    • Flooring: Laminate
    • Windows: Screens
    • Basement: Unfinished,Partial
    Interior area
    • Total structure area: 506
    • Total interior livable area: 1,711 sqft

    Property

    Parking
    • Total spaces: 6.5
    • Parking features: Concrete, Garage Door Opener, Yes, Garage Owned, Attached, Off Street, Owned, Garage
    • Attached garage spaces: 2.5
    • Has uncovered spaces: Yes
    Accessibility
    • Accessibility features: No Disability Access
    Features
    • Levels: Quad-Level
    • Patio & porch: Deck, Patio
    • Pool features: Above Ground
    • Fencing: Fenced
    Lot
    • Size: 9,960 Square Feet
    • Dimensions: 83 X 120
    • Features: Landscaped
    Details
    • Additional structures: Pergola
    • Parcel number: 0901454004
    • Special conditions: None
    • Other equipment: Ceiling Fan(s), Sump Pump, Generator

    Construction

    Type & style
    • Home type: SingleFamily
    • Property subtype: Single Family Residence
    Materials
    • Vinyl Siding
    • Roof: Asphalt
    Condition
    • New construction: No
    • Year built: 2005

    Utilities & green energy

    • Sewer: Public Sewer
    • Water: Public
    Green energy
    • Energy efficient items: Water Heater

    Community & HOA

    Community
    • Features: Lake, Curbs, Sidewalks, Street Lights, Street Paved
    • Security: Carbon Monoxide Detector(s)
    • Subdivision: Farmstone At Diamond
    HOA
    • Has HOA: Yes
    • Services included: None
    • HOA fee: $190 annually
    Location
    • Region: Diamond

    Financial & listing details

    • Price per square foot: $178/sqft
    • Tax assessed value: $327,831
    • Annual tax amount: $5,350
    • Date on market: 8/12/2023
    • Listing terms: Conventional
    • Ownership: Fee Simple w/ HO Assn.

    Price history

    DateEventPrice
    11/3/2023Sold$305,000-7.5%$178/sqft
    Source: MRED as distributed by MLS GRID #11852376 Report a problem
    8/31/2023Price change$329,900-3%$193/sqft
    Source: MRED as distributed by MLS GRID #11852376 Report a problem
    8/12/2023Listed for sale$340,000+70.1%$199/sqft
    Source: MRED as distributed by MLS GRID #11852376 Report a problem
    5/3/2013Listing removed$199,900$117/sqft
    Source: Coldwell Banker Honig-Bell #08128494 Report a problem
    10/24/2012Price change$199,900-7%$117/sqft
    Source: Honig Realty, Inc. (dba. Coldwell Banker Honig-Bell) #08128494 Report a problem
    8/31/2012Price change$214,900-2.3%$126/sqft
    Source: Honig Realty, Inc. (dba. Coldwell Banker Honig-Bell) #08128494 Report a problem
    8/2/2012Listed for sale$219,900-2.3%$129/sqft
    Source: Honig Realty, Inc. (dba. Coldwell Banker Honig-Bell) #08128494 Report a problem
    5/23/2008Sold$225,000$132/sqft
    Source: MRED as distributed by MLS GRID #06745067 Report a problem

    Public tax history

    YearProperty taxesTax assessment
    2024$5,713 +6.4%$109,277 +7.5%
    2023$5,371 +6.6%$101,672 +7.6%
    2022$5,037 +6%$94,509 +5.8%
    2021$4,751 +3.4%$89,353 +3.8%
    2020$4,594 $86,057 +5.1%
    2019-- $81,881 -2.4%
    2018$4,487 $83,879 +4.4%
    2017$4,487 +3.9%$80,375 +4.3%
    2016$4,317 +5.2%$77,047 +3.5%
    2015$4,102 +15.5%$74,406 -0.1%
    2014$3,553 $74,517 -2.4%
    2013$3,553 $76,350 -4.6%
    2012-- $80,040 -3.8%
    2009$3,597 $83,230
    Find assessor info on the county website

    Neighborhood: 60416

    Nearby schools

    GreatSchools rating
    Schools provided by the listing agent
    • District: 1

    Source: MRED as distributed by MLS GRID. This data may not be complete. We recommend contacting the local school district to confirm school assignments for this home.

    Get a cash offer in 3 minutes
    Find out how much your home could sell for in as little as 3 minutes with a no-obligation cash offer.
    Estimated market value
    $367,100
    Get a cash offer in 3 minutes
    Find out how much your home could sell for in as little as 3 minutes with a no-obligation cash offer.
    Estimated market value
    $367,100