Buyer lost their job 9 days before closing! Their loss is your gain. Inspections done and everything even small items completed. New windows, HVAC, Hot water tank. Roof being put on this week. Custom wood doors throughout. Kitchen has granite countertops with tile backsplash, custom cabinets with added shelving and hardwood Birch wood floors. Basement has endless possibilities; new carpet, office has tile flooring and a nice accent wall. Bonus room could be a non confirming bedroom, office or play/game room. Sellers converted part of the garage into a home gym. Once gym equipment is gone will go back to a one car garage. Backyard has no back neighbors, just a peacefull steam and beautiful trees. Driveway has been tripled in size and enough to park an RV or multiple cars.
Sold
Price Unknown
1115 SE 20th St, Oak Grove, MO 64075
3beds
1,508sqft
Single Family Residence
Built in 1989
8,409 Square Feet Lot
$242,000 Zestimate®
$--/sqft
$1,599 Estimated rent
Home value
$242,000
$215,000 - $271,000
$1,599/mo
Zestimate® history
Owner options
List your home for rent
$1,599/mo
Rent Zestimate®
Find your next renter with Zillow Rental Manager. Plus, with online applications, you can quickly screen prospective tenants – for free.
$1,599/mo
Rent Zestimate®
Refinance and save
Refinancing to a lower rate could help reduce your monthly payments and save thousands over the life of the loan.
Explore your selling options
Work with a Zillow partner agent
Leverage their expertise and Zillow's premium Showcase listings to get your home seen by more buyers.
Get startedList with your own agent
Get your home in front of millions of buyers by listing it on Zillow.
Learn how to do itSell it yourself
Take full control of how buyers see your home on Zillow by listing For Sale by Owner (FSBO).
List your homeWhat's special
Park an rvBeautiful treesGranite countertopsCustom cabinetsFresh paintNewer carpetHot water tank
Zillow last checked:
Listing updated:
Listed by:
Laurie Hontz 816-365-3899,
ReeceNichols - Eastland
Bought with:
Meghan Parks, 2017004256
Compass Realty Group
Source: Heartland MLS as distributed by MLS GRID,MLS#: 2546477
Facts & features
Interior
Bedrooms & bathrooms
- Bedrooms: 3
- Bathrooms: 1
- Full bathrooms: 1
Primary bedroom
- Features: Carpet, Ceiling Fan(s), Walk-In Closet(s)
- Level: First
- Area: 140 Square Feet
- Dimensions: 14 x 10
Bedroom 2
- Features: Carpet, Ceiling Fan(s)
- Level: First
- Area: 90 Square Feet
- Dimensions: 9 x 10
Bedroom 3
- Features: Carpet, Ceiling Fan(s)
- Level: First
- Area: 117 Square Feet
- Dimensions: 13 x 9
Family room
- Features: Ceiling Fan(s), Wood Floor
- Level: First
- Area: 210 Square Feet
- Dimensions: 15 x 14
Kitchen
- Features: Ceiling Fan(s), Ceramic Tiles, Granite Counters, Wood Floor
- Level: First
- Area: 170 Square Feet
- Dimensions: 17 x 10
Laundry
- Level: Basement
- Area: 84 Square Feet
- Dimensions: 12 x 7
Other
- Features: Carpet
- Level: Basement
- Area: 132 Square Feet
- Dimensions: 12 x 11
Recreation room
- Features: Carpet
- Level: Basement
- Area: 180 Square Feet
- Dimensions: 18 x 10
Heating
- Forced Air, Natural Gas
Cooling
- Electric
Appliances
- Included: Dishwasher, Disposal, Microwave, Refrigerator, Free-Standing Electric Oven
- Laundry: In Basement, Lower Level
Features
- Ceiling Fan(s), Painted Cabinets, Walk-In Closet(s)
- Flooring: Carpet, Wood
- Doors: Storm Door(s)
- Windows: Thermal Windows
- Basement: Concrete,Daylight,Finished,Interior Entry,Radon Mitigation System
- Has fireplace: No
Interior area
- Total structure area: 1,508
- Total interior livable area: 1,508 sqft
- Finished area above ground: 1,008
- Finished area below ground: 500
Property
Parking
- Total spaces: 1
- Parking features: Attached, Garage Faces Front
- Attached garage spaces: 1
Features
- Patio & porch: Deck
- Exterior features: Fire Pit, Sat Dish Allowed
- Fencing: Privacy
- Waterfront features: Stream(s)
Lot
- Size: 8,409 Square Feet
- Features: City Limits, City Lot
Details
- Additional structures: Shed(s)
- Parcel number: 39140050200000000
Construction
Type & style
- Home type: SingleFamily
- Architectural style: Traditional
- Property subtype: Single Family Residence
Materials
- Board & Batten Siding
- Roof: Composition
Condition
- Year built: 1989
Utilities & green energy
- Sewer: Public Sewer
- Water: Public
Community & HOA
Community
- Security: Smoke Detector(s)
- Subdivision: Royal Oak Estates
HOA
- Has HOA: No
Location
- Region: Oak Grove
Financial & listing details
- Tax assessed value: $173,240
- Annual tax amount: $2,523
- Date on market: 4/29/2025
- Listing terms: Conventional,FHA,USDA Loan,VA Loan
- Ownership: Private
Price history
| Date | Event | Price |
|---|---|---|
| 6/23/2025 | Sold | -- |
Source:  Heartland MLS as distributed by MLS GRID #2546477 Report a problem Heartland MLS as distributed by MLS GRID #2546477 Report a problem | ||
| 6/4/2025 | Pending sale | $234,999$156/sqft |
Source: Heartland MLS as distributed by MLS GRID #2546477 Report a problem | ||
| 6/3/2025 | Listed for sale | $234,999-0.8%$156/sqft |
Source: Heartland MLS as distributed by MLS GRID #2546477 Report a problem | ||
| 5/7/2025 | Contingent | $236,999$157/sqft |
Source: Heartland MLS as distributed by MLS GRID #2546477 Report a problem | ||
| 5/6/2025 | Price change | $236,999-1.2%$157/sqft |
Source: Heartland MLS as distributed by MLS GRID #2546477 Report a problem | ||
| 5/2/2025 | Price change | $239,900-2.1%$159/sqft |
Source: Heartland MLS as distributed by MLS GRID #2546477 Report a problem | ||
| 4/29/2025 | Listed for sale | $245,000+113%$162/sqft |
Source: Heartland MLS as distributed by MLS GRID #2546477 Report a problem | ||
| 11/28/2016 | Sold | -- |
Source: Public Record Report a problem | ||
| 11/19/2016 | Pending sale | $115,000$76/sqft |
Source: Platinum Realty LLC #2020891 Report a problem | ||
| 11/16/2016 | Listed for sale | $115,000$76/sqft |
Source: Platinum Realty LLC #2020891 Report a problem | ||
Public tax history
| Year | Property taxes | Tax assessment |
|---|---|---|
| 2025 | $2,563 +1.5% | $32,916 +1.3% |
| 2024 | $2,524 +1% | $32,490 |
| 2023 | $2,500 +19.1% | $32,490 +30.5% |
| 2022 | $2,098 +2.2% | $24,890 |
| 2021 | $2,052 +2.7% | $24,890 +5.4% |
| 2020 | $1,999 +5.1% | $23,619 |
| 2019 | $1,902 | $23,619 +15.7% |
| 2018 | $1,902 +14.3% | $20,406 |
| 2017 | $1,664 +4.5% | $20,406 +0.7% |
| 2016 | $1,591 +12.1% | $20,273 +12.9% |
| 2014 | $1,420 +1.1% | $17,949 |
| 2013 | $1,404 -0.7% | $17,949 |
| 2012 | $1,414 +3.7% | $17,949 |
| 2011 | $1,363 +2.3% | $17,949 |
| 2010 | $1,333 -1.1% | $17,949 |
| 2009 | $1,347 -0.7% | $17,949 -6% |
| 2008 | $1,357 +14.2% | $19,094 |
| 2007 | $1,189 -6% | $19,094 +10% |
| 2006 | $1,265 +20.1% | $17,358 |
| 2005 | $1,053 +2.9% | $17,358 +11% |
| 2004 | $1,023 +13.6% | $15,638 |
| 2003 | $901 +1.9% | $15,638 +14.8% |
| 2002 | $884 +3.3% | $13,622 +1.4% |
| 2001 | $856 | $13,432 |
Find assessor info on the county website
Neighborhood: 64075
Nearby homes
- $231,9003 bd1 ba1k sqft1209 SE 20th St, Oak Grove, MO 64075Off Market
- $--3 bd1 ba1.9k sqft1113 SE 20th St, Oak Grove, MO 64075Sold
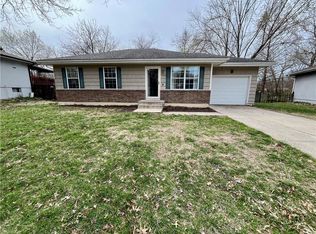
- $226,4003 bd1 ba1k sqft1111 SE 20th St, Oak Grove, MO 64075Off Market
- $219,2003 bd1 ba1.2k sqft1904 SE High Dr, Oak Grove, MO 64075Off Market
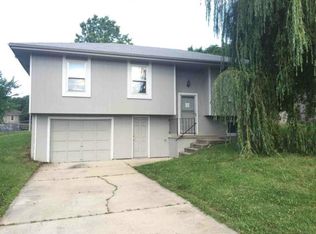
- $230,7003 bd1 ba1.2k sqft1904 High Dr, Oak Grove, MO 64075Off Market
- $--3 bd2 ba1.5k sqft1106 SE 20th St, Oak Grove, MO 64075Sold
- $254,6003 bd2 ba1.5k sqft1106 E 20th St, Oak Grove, MO 64075Off Market
- $245,2003 bd1 ba1k sqft1301 SE 20th St, Oak Grove, MO 64075Off Market
Nearby schools
GreatSchools rating
- NAOak Grove Primary SchoolGrades: PK-2Distance: 0.5 mi
- 4/10Oak Grove Middle SchoolGrades: 6-8Distance: 0.8 mi
- 6/10Oak Grove High SchoolGrades: 9-12Distance: 0.5 mi
Schools provided by the listing agent
- Elementary: Oak Grove
- Middle: Oak Grove
- High: Oak Grove
Source: Heartland MLS as distributed by MLS GRID. This data may not be complete. We recommend contacting the local school district to confirm school assignments for this home.
Get a cash offer in 3 minutes
Find out how much your home could sell for in as little as 3 minutes with a no-obligation cash offer.
Estimated market value
$242,000
Get a cash offer in 3 minutes
Find out how much your home could sell for in as little as 3 minutes with a no-obligation cash offer.
Estimated market value
$242,000
- Missouri
- Jackson County
- Oak Grove
- 64075
- 1115 SE 20th St
Nearby cities
Nearby zip codes
Other Oak Grove Topics
