Grand Craftsman Foursquare in Southeast Buckman. This beauty has been in the same family for over 45 years. Built in 1906 between Taylor + Salmon Streets, this steady craftsman can clearly withstand the test of time. Set on a larger lot, the practicality and straightforward elements of the American Foursquare are on full display here. Tall ceilings, bright spacious + airy rooms, built-ins, original leaded glass windows casting prisms on the walls. Much of the original character and Craftsman qualities have been preserved. Best of Belmont and Hawthorne, while tucked into the picturesque blocks of Buckman. Beautiful formal entry with built in storage bench, grand staircase, old growth fir floors throughout most of the home. Pocket doors to the den with wood burning fireplace and original windows + built-ins. Formal Living + Dining rooms are balanced + connected. The kitchen features a butlers pantry, new counters + modern appliances. Full bathroom on the main level with walk in tub/shower combo. Upstairs, you will find 3 bedrooms off the very spacious hallway with built-ins and full bathroom. The primary bedroom includes a small sink/vanity. The second bedroom is of equal scale and has a large walk in closet with beautiful original windows. The top floor, with old growth wide plank fir floors, recently uncovered + restored. Built in window benches, great ceiling height and lots of extra space. Perfect for a guest room, office or flex space. From the kitchen you can access the unfinished basement. Excellent ceiling height for adding even more livable square footage, with its own exterior access. Generous lot size at .14 acres, you’ll find a very long paved driveway, carport and a sweet backyard. Old basalt retaining walls in front add to the history of this home. New interior paint, refinished fir floors, new comp roof, new gutters + downspouts in Summer ‘25. This Buckman BEAUTY will not disappoint.
Sold
$902,000
1115 SE 28th Ave, Portland, OR 97214
3beds
3,308sqft
Residential, Single Family Residence
Built in 1906
6,098 Square Feet Lot
$909,300 Zestimate®
$273/sqft
$4,626 Estimated rent
Home value
$909,300
$846,000 - $973,000
$4,626/mo
Zestimate® history
Owner options
List your home for rent
$4,626/mo
Rent Zestimate®
Find your next renter with Zillow Rental Manager. Plus, with online applications, you can quickly screen prospective tenants – for free.
$4,626/mo
Rent Zestimate®
Refinance and save
$5,810/mo
Est. payment
Refinancing to a lower rate could help reduce your monthly payments and save thousands over the life of the loan.
$5,810/mo
Est. payment
Explore your selling options
Work with a Zillow partner agent
Leverage their expertise and Zillow's premium Showcase listings to get your home seen by more buyers.
Get startedList with your own agent
Get your home in front of millions of buyers by listing it on Zillow.
Learn how to do itSell it yourself
Take full control of how buyers see your home on Zillow by listing For Sale by Owner (FSBO).
List your homeWhat's special
Wood burning fireplaceSweet backyardNew interior paintLarger lotRefinished fir floorsBuilt in window benchesTall ceilings
Zillow last checked:
Listing updated:
Listed by:
Lauren Hurley 503-470-0428,
Living Room Realty
Bought with:
Erica McCollum, 201244069
Works Real Estate
Source: RMLS (OR),MLS#: 194627386
Facts & features
Interior
Bedrooms & bathrooms
- Bedrooms: 3
- Bathrooms: 2
- Full bathrooms: 2
- Main level bathrooms: 1
Rooms
- Room types: Bedroom 4, Bedroom 2, Bedroom 3, Dining Room, Family Room, Kitchen, Living Room, Primary Bedroom
Primary bedroom
- Features: Hardwood Floors, Closet, Sink
- Level: Upper
- Area: 195
- Dimensions: 15 x 13
Bedroom 2
- Features: Hardwood Floors, Walkin Closet
- Level: Upper
- Area: 182
- Dimensions: 14 x 13
Bedroom 3
- Features: Hardwood Floors, Closet
- Level: Upper
- Area: 121
- Dimensions: 11 x 11
Bedroom 4
- Features: Builtin Features, Hardwood Floors
- Level: Upper
- Area: 391
- Dimensions: 23 x 17
Dining room
- Features: Hardwood Floors, Butlers Pantry
- Level: Main
- Area: 156
- Dimensions: 13 x 12
Family room
- Features: Builtin Features, Fireplace, Hardwood Floors
- Level: Main
- Area: 180
- Dimensions: 15 x 12
Kitchen
- Features: Dishwasher, Exterior Entry, Butlers Pantry, Free Standing Range, Free Standing Refrigerator, Quartz
- Level: Main
- Area: 120
- Width: 10
Living room
- Level: Main
- Area: 165
- Dimensions: 15 x 11
Heating
- Forced Air, Fireplace(s)
Appliances
- Included: Dishwasher, Free-Standing Range, Free-Standing Refrigerator, Stainless Steel Appliance(s), Gas Water Heater
- Laundry: Laundry Room
Features
- High Ceilings, Quartz, Built-in Features, Walk-In Closet(s), Closet, Butlers Pantry, Sink, Pantry
- Flooring: Wood, Hardwood
- Windows: Wood Frames
- Basement: Full,Unfinished
- Number of fireplaces: 1
- Fireplace features: Wood Burning
Interior area
- Total structure area: 3,308
- Total interior livable area: 3,308 sqft
Property
Parking
- Parking features: Carport, Driveway
- Has carport: Yes
- Has uncovered spaces: Yes
Features
- Stories: 4
- Patio & porch: Porch
- Exterior features: Yard, Exterior Entry
Lot
- Size: 6,098 Square Feet
- Features: SqFt 5000 to 6999
Details
- Parcel number: R224344
- Zoning: R5
Construction
Type & style
- Home type: SingleFamily
- Architectural style: Craftsman,Four Square
- Property subtype: Residential, Single Family Residence
Materials
- Cedar, Shake Siding
- Foundation: Concrete Perimeter
- Roof: Composition
Condition
- Resale
- New construction: No
- Year built: 1906
Details
- Warranty included: Yes
Utilities & green energy
- Gas: Gas
- Sewer: Public Sewer
- Water: Public
- Utilities for property: Cable Connected
Community & HOA
Community
- Subdivision: Buckman
HOA
- Has HOA: No
Location
- Region: Portland
Financial & listing details
- Price per square foot: $273/sqft
- Tax assessed value: $616,670
- Annual tax amount: $8,982
- Date on market: 11/13/2025
- Cumulative days on market: 4 days
- Listing terms: Cash,Conventional,FHA,VA Loan
- Road surface type: Paved
Price history
| Date | Event | Price |
|---|---|---|
| 12/5/2025 | Sold | $902,000+10.7%$273/sqft |
Source:  RMLS (OR) #194627386 Report a problem RMLS (OR) #194627386 Report a problem | ||
| 11/17/2025 | Pending sale | $815,000$246/sqft |
Source: RMLS (OR) #194627386 Report a problem | ||
| 11/13/2025 | Listed for sale | $815,000$246/sqft |
Source: RMLS (OR) #194627386 Report a problem | ||
Public tax history
| Year | Property taxes | Tax assessment |
|---|---|---|
| 2025 | $8,983 +3.7% | $333,380 +3% |
| 2024 | $8,660 +4% | $323,670 +3% |
| 2023 | $8,327 +2.2% | $314,250 +3% |
| 2022 | $8,147 +1.7% | $305,100 +3% |
| 2021 | $8,009 +9% | $296,220 +3% |
| 2020 | $7,347 +3.8% | $287,600 +3% |
| 2019 | $7,077 | $279,230 +3% |
| 2018 | $7,077 +3% | $271,100 +3% |
| 2017 | $6,869 +14% | $263,210 +3% |
| 2016 | $6,025 | $255,550 +3% |
| 2015 | $6,025 +2.7% | $248,110 +3% |
| 2014 | $5,867 +10.9% | $240,890 +3% |
| 2013 | $5,293 +8.2% | $233,880 +3% |
| 2012 | $4,889 +6.9% | $227,070 +3% |
| 2011 | $4,575 -1.9% | $220,460 +3% |
| 2010 | $4,662 +2.7% | $214,040 +3% |
| 2009 | $4,540 +6% | $207,810 +3% |
| 2008 | $4,284 +0.3% | $201,760 +3% |
| 2007 | $4,272 +11.4% | $195,890 +3% |
| 2006 | $3,836 +4.7% | $190,190 +3% |
| 2005 | $3,664 -8.2% | $184,660 +3% |
| 2004 | $3,991 +2.6% | $179,290 +3% |
| 2003 | $3,888 +8.5% | $174,070 +3% |
| 2002 | $3,584 +15% | $169,000 +6.1% |
| 2000 | $3,116 +2.1% | $159,310 +3% |
| 1999 | $3,052 | $154,670 |
Find assessor info on the county website
Neighborhood: Buckman
Nearby homes
- $916,7404 bd4 ba2.5k sqft2724-2738 SE Taylor St, Portland, OR 97214Off Market
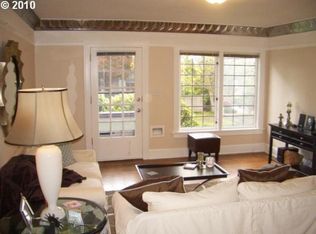
- $--2 bd1 ba860 sqft2733 SE Taylor St #10319061, Portland, OR 97214Off Market

- $--2 bd1 ba860 sqft2733 SE Taylor St, Portland, OR 97214Off Market

- $--1 bd1 ba650 sqft2729 SE Taylor St, Portland, OR 97214Off Market

- $--1 bd1 ba660 sqft2724 SE Taylor St, Portland, OR 97214Off Market
- $--1 bd1 ba660 sqft2728 SE Taylor St, Portland, OR 97214Off Market
- $--1 bd1 ba660 sqft2730 SE Taylor St, Portland, OR 97214Off Market
- $1,450,000-- bd2 ba2.6k sqft2723-2731 SE Salmon St, Portland, OR 97214Sold
Nearby schools
GreatSchools rating
- 9/10Sunnyside Environmental SchoolGrades: K-8Distance: 0.4 mi
- 6/10Franklin High SchoolGrades: 9-12Distance: 1.7 mi
Schools provided by the listing agent
- Elementary: Sunnyside Env
- Middle: Sunnyside Env
- High: Cleveland
Source: RMLS (OR). This data may not be complete. We recommend contacting the local school district to confirm school assignments for this home.
Get a cash offer in 3 minutes
Find out how much your home could sell for in as little as 3 minutes with a no-obligation cash offer.
Estimated market value
$909,300
Get a cash offer in 3 minutes
Find out how much your home could sell for in as little as 3 minutes with a no-obligation cash offer.
Estimated market value
$909,300
- Oregon
- Multnomah County
- Portland
- 97214
- Buckman
- 1115 SE 28th Ave
