Wow, what a find. This Traditional Northwestern style custom home was built with Insulated Concrete (ICF) construction and features polished concrete floors. All electric with mini split heat pump system. The kitchen sports all professional grade stainless appliances, hickory cabinets, large pantry and laid out perfectly. Primary on the main level, upstairs has 2 large bedrooms and alcoves for office, den or study. Views of the River! Beautiful courtyard separates the 1200 sq ft garage (prewired for EV charging) and apartment (ADU) from the main home. Separate laundry room with washer and dryer. Views from this 2 bedroom apartment that has never been lived in.Low maintenance yard with raised gardens and fruit trees. Open Sunday 8/6 from 1-3
Sold
$980,000
1115 SE 72nd Ct, Vancouver, WA 98664
7beds
3,176sqft
Multi Family
Built in 2021
-- sqft lot
$999,700 Zestimate®
$309/sqft
$2,623 Estimated rent
Home value
$999,700
$940,000 - $1.06M
$2,623/mo
Zestimate® history
Owner options
List your home for rent
$2,623/mo
Rent Zestimate®
Find your next renter with Zillow Rental Manager. Plus, with online applications, you can quickly screen prospective tenants – for free.
$2,623/mo
Rent Zestimate®
Refinance and save
$5,986/mo
Est. payment
Refinancing to a lower rate could help reduce your monthly payments and save thousands over the life of the loan.
$5,986/mo
Est. payment
Explore your selling options
Work with a Zillow partner agent
Leverage their expertise and Zillow's premium Showcase listings to get your home seen by more buyers.
Get startedList with your own agent
Get your home in front of millions of buyers by listing it on Zillow.
Learn how to do itSell it yourself
Take full control of how buyers see your home on Zillow by listing For Sale by Owner (FSBO).
List your homeWhat's special
Zillow last checked:
Listing updated:
Listed by:
Gerry Dowdy 360-921-3209,
Windermere Northwest Living,
Trenton Latshaw 360-921-3208,
Windermere Northwest Living
Bought with:
Evan Walters, 113405
Keller Williams Realty
Source: RMLS (OR),MLS#: 23575800
Facts & features
Interior
Bedrooms & bathrooms
- Bedrooms: 7
- Bathrooms: 5
- Full bathrooms: 4
- Partial bathrooms: 1
Heating
- Mini Split
Cooling
- Heat Pump, Air Conditioning
Appliances
- Included: Dishwasher, Refrigerator, Washer/Dryer, Range, Electric Water Heater
Features
- Basement: Finished,Separate Living Quarters Apartment Aux Living Unit
Interior area
- Total structure area: 3,176
- Total interior livable area: 3,176 sqft
Property
Parking
- Total spaces: 3
- Parking features: Garage, Garage Door Opener
- Has garage: Yes
- Has uncovered spaces: Yes
Features
- Stories: 2
- Has view: Yes
- View description: River, Territorial
- Has water view: Yes
- Water view: River
Lot
- Features: Level, Private, SqFt 10000 to 14999
Details
- Parcel number: 986056977
- Zoning: R4
Construction
Type & style
- Home type: MultiFamily
- Property subtype: Multi Family
Materials
- Cement Siding, Spray Foam Insulation
- Roof: Composition
Condition
- Year built: 2021
Utilities & green energy
- Sewer: Public Sewer
- Water: Public
- Utilities for property: Cable Connected
Community & HOA
Community
- Subdivision: Se Evergreen Hwy
Location
- Region: Vancouver
Financial & listing details
- Price per square foot: $309/sqft
- Tax assessed value: $790,214
- Annual tax amount: $6,262
- Date on market: 8/4/2023
- Cumulative days on market: 103 days
- Listing terms: Cash,Conventional,FHA,VA Loan
- Road surface type: Paved
Price history
| Date | Event | Price |
|---|---|---|
| 12/15/2023 | Sold | $980,000-2%$309/sqft |
Source:  RMLS (OR) #23575800 Report a problem RMLS (OR) #23575800 Report a problem | ||
| 11/15/2023 | Pending sale | $999,999$315/sqft |
Source: RMLS (OR) #23575800 Report a problem | ||
| 9/28/2023 | Price change | $999,999-13%$315/sqft |
Source: RMLS (OR) #23575800 Report a problem | ||
| 8/4/2023 | Listed for sale | $1,150,000$362/sqft |
Source: RMLS (OR) #23575800 Report a problem | ||
Public tax history
| Year | Property taxes | Tax assessment |
|---|---|---|
| 2024 | $7,712 +20.2% | $790,214 +15.1% |
| 2023 | $6,417 +61.7% | $686,576 +2.1% |
| 2022 | $3,969 +257.5% | $672,589 +69.5% |
| 2021 | $1,110 | $396,815 |
Find assessor info on the county website
Neighborhood: Riverview
Nearby homes
- $134,0000.28 Acres1111 SE 72nd Ct, Vancouver, WA 98664Off Market
- $1,125,5006 bd4 ba3k sqft7200 SE Evergreen Hwy, Vancouver, WA 98664Off Market
- $762,5004 bd1 ba2.1k sqft7220 SE Evergreen Hwy, Vancouver, WA 98664Off Market
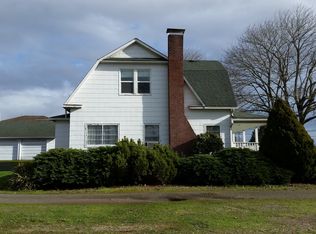
- $1,166,1005 bd4 ba3.3k sqft7114 SE Evergreen Hwy, Vancouver, WA 98664Off Market
- $1,342,4009 bd7 ba5k sqft7410 SE Evergreen Hwy, Vancouver, WA 98664Off Market
- $1,004,2009 bd9 ba4.8k sqft7418 SE Evergreen Hwy, Vancouver, WA 98664Off Market
- $2,100,0002 bd3 ba3.7k sqft7125 SE Evergreen Hwy, Vancouver, WA 98664Sold
- $1,443,9003 bd4 ba3.4k sqft7426 SE Evergreen Hwy, Vancouver, WA 98664Off Market
Nearby schools
GreatSchools rating
- 3/10Harney Elementary SchoolGrades: K-5Distance: 2.1 mi
- 2/10McLoughlin Middle SchoolGrades: 6-8Distance: 1 mi
- 1/10Fort Vancouver High SchoolGrades: 9-12Distance: 1.8 mi
Schools provided by the listing agent
- Elementary: Harney
- Middle: Mcloughlin
- High: Fort Vancouver
Source: RMLS (OR). This data may not be complete. We recommend contacting the local school district to confirm school assignments for this home.
Get a cash offer in 3 minutes
Find out how much your home could sell for in as little as 3 minutes with a no-obligation cash offer.
Estimated market value
$999,700
Get a cash offer in 3 minutes
Find out how much your home could sell for in as little as 3 minutes with a no-obligation cash offer.
Estimated market value
$999,700
- Washington
- Clark County
- Vancouver
- 98664
- Riverview
- 1115 SE 72nd Ct
Nearby cities
Nearby neighborhoods
Nearby zip codes
Other Vancouver Topics
