Skip main navigation
Sold
  • Price Unknown

    1115 SW 10th Ter, Oak Grove, MO 64075

    4beds
    1,600sqft
    Single Family Residence
    Built in 2016
    10,461 Square Feet Lot
    $324,400 Zestimate®
    $--/sqft
    $2,158 Estimated rent

    Home value

    $324,400

    $298,000 - $354,000

    $2,158/mo

    Zestimate® history
    Loading
    Loading...

    Owner options

    List your home for rent

    $2,158/mo

    Rent Zestimate®

    Find your next renter with Zillow Rental Manager. Plus, with online applications, you can quickly screen prospective tenants – for free.

    Learn more

    $2,158/mo

    Rent Zestimate®

    Refinance and save

    $284/mo

    Est. payment

    Refinancing to a lower rate could help reduce your monthly payments and save thousands over the life of the loan.

    See today's rates

    $284/mo

    Est. payment

    Explore your selling options

    Work with a Zillow partner agent

    Leverage their expertise and Zillow's premium Showcase listings to get your home seen by more buyers.

    Get started

    List with your own agent

    Get your home in front of millions of buyers by listing it on Zillow.

    Learn how to do it

    Sell it yourself

    Take full control of how buyers see your home on Zillow by listing For Sale by Owner (FSBO).

    List your home

    What's special

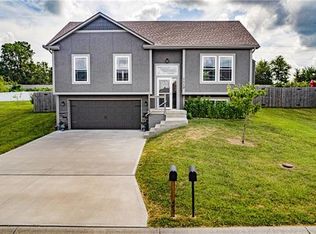
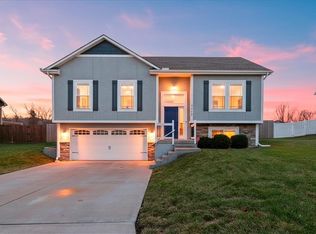
    Looking for something totally updated but not wanting backyard neighbors looking right into your living room? This is it! This beautiful home has a 3 year old roof, tons of upgrades, and is about as cute as they come! With beautiful quartz countertops in the kitchen, an island, a pantry, and soaring high ceilings, the great room is a show stopper. The primary bedroom also has a vaulted ceiling with a walk in closet and dual vanity en suite bathroom. The fully fenced, perfectly flat backyard is perfect for all kinds of entertaining this Summer, especially on the large paver patio! And the 4th bedroom and recreation room are tucked away in the basement, convenient for when someone wants a little extra privacy. This neighborhood is the perfect spot to fish, enjoy the annual 4th of July parade and fireworks, walk and bike the miles of trails, and enjoy the community swimming pool. Hurry out so you can move in and soak up every moment of sunshine this year!

    Zillow last checked:

    Listing updated:

    Listed by:

    Rachel Kilmer 816-673-9723,

    ReeceNichols - Lees Summit

    Bought with:

    Emily Moore, 2020025999

    Epique Realty

    Source: Heartland MLS as distributed by MLS GRID,MLS#: 2622514MLS Logo

    Facts & features

    Interior

    Bedrooms & bathrooms
    • Bedrooms: 4
    • Bathrooms: 3
    • Full bathrooms: 3
    Primary bedroom
    • Features: Carpet, Ceiling Fan(s), Walk-In Closet(s)
    • Level: First
    • Area: 156 Square Feet
    • Dimensions: 13 x 12
    Bedroom 2
    • Features: Carpet
    • Level: First
    • Area: 110 Square Feet
    • Dimensions: 11 x 10
    Bedroom 3
    • Features: Carpet
    • Level: First
    • Area: 110 Square Feet
    • Dimensions: 11 x 10
    Bedroom 4
    • Features: Carpet
    • Level: Lower
    • Area: 110 Square Feet
    • Dimensions: 11 x 10
    Primary bathroom
    • Features: Ceramic Tiles, Double Vanity, Granite Counters, Shower Only
    • Level: First
    • Area: 75 Square Feet
    • Dimensions: 15 x 5
    Bathroom 2
    • Features: Ceramic Tiles, Shower Over Tub
    • Level: First
    • Area: 40 Square Feet
    • Dimensions: 8 x 5
    Bathroom 3
    • Features: Ceramic Tiles, Shower Only
    • Level: Lower
    • Area: 60 Square Feet
    • Dimensions: 10 x 6
    Family room
    • Features: Carpet
    • Level: Lower
    • Area: 182 Square Feet
    • Dimensions: 14 x 13
    Kitchen
    • Features: Ceiling Fan(s), Granite Counters, Kitchen Island, Pantry
    • Level: First
    • Area: 221 Square Feet
    • Dimensions: 17 x 13
    Laundry
    • Features: Ceramic Tiles
    • Level: First
    • Area: 25 Square Feet
    • Dimensions: 5 x 5
    Living room
    • Features: Ceiling Fan(s), Fireplace, Wood Floor
    • Level: First
    • Area: 224 Square Feet
    • Dimensions: 16 x 14
    Heating
    • Electric
    Cooling
    • Electric
    Appliances
    • Included: Dishwasher, Disposal, Microwave, Stainless Steel Appliance(s)
    • Laundry: Laundry Room, Main Level
    Features
    • Bidet, Ceiling Fan(s), Custom Cabinets, Kitchen Island, Pantry, Smart Thermostat, Vaulted Ceiling(s)
    • Flooring: Tile, Vinyl
    • Windows: Window Coverings, Thermal Windows
    • Basement: Full,Interior Entry
    • Number of fireplaces: 1
    • Fireplace features: Electric, Great Room
    Interior area
    • Total structure area: 1,600
    • Total interior livable area: 1,600 sqft
    • Finished area above ground: 1,200
    • Finished area below ground: 400

    Property

    Parking
    • Total spaces: 2
    • Parking features: Attached, Garage Door Opener, Garage Faces Front
    • Attached garage spaces: 2
    Features
    • Patio & porch: Deck, Patio
    • Fencing: Privacy,Wood
    Lot
    • Size: 10,461 Square Feet
    • Features: City Limits, City Lot
    Details
    • Parcel number: 39200120500000000

    Construction

    Type & style
    • Home type: SingleFamily
    • Architectural style: Contemporary
    • Property subtype: Single Family Residence
    Materials
    • Stucco & Frame
    • Roof: Composition
    Condition
    • Year built: 2016
    Details
    • Builder name: Singer Construction

    Utilities & green energy

    • Sewer: Public Sewer
    • Water: Public
    Green energy
    • Energy efficient items: Appliances

    Community & HOA

    Community
    • Security: Smoke Detector(s)
    • Subdivision: Oaks of Edgewood
    HOA
    • Has HOA: Yes
    • Amenities included: Clubhouse, Community Center, Pool, Trail(s)
    • Services included: Management
    • HOA fee: $284 annually
    • HOA name: Oaks of Edgewood
    Location
    • Region: Oak Grove

    Financial & listing details

    • Tax assessed value: $268,460
    • Annual tax amount: $3,972
    • Date on market: 5/28/2026
    • Listing terms: Cash,Conventional,FHA,USDA Loan,VA Loan
    • Ownership: Private

    Price history

    DateEventPrice
    6/24/2026Sold--
    Source: Heartland MLS as distributed by MLS GRID #2622514 Report a problem
    6/4/2026Pending sale$325,000$203/sqft
    Source: Heartland MLS as distributed by MLS GRID #2622514 Report a problem
    5/28/2026Listed for sale$325,000+27.5%$203/sqft
    Source: Heartland MLS as distributed by MLS GRID #2622514 Report a problem
    10/1/2021Sold--
    Source: Heartland MLS as distributed by MLS GRID #2343815 Report a problem
    9/4/2021Pending sale$255,000$159/sqft
    Source: ReeceNichols Real Estate #2343815 Report a problem
    2/13/2017Sold--
    Source: Public Record Report a problem

    Public tax history

    YearProperty taxesTax assessment
    2025$3,972 +9.8%$51,008 +9.6%
    2024$3,616 +1%$46,550
    2023$3,582 +10.2%$46,550 +20.7%
    2022$3,251 +2.2%$38,570
    2021$3,181 +2.2%$38,570 +5%
    2020$3,111 +5.1%$36,749
    2019$2,959 $36,749 +4.8%
    2018$2,959 +3.5%$35,074 +1180.5%
    2017$2,859 +202682.3%$2,739 +15116.7%
    2016$1 -0.7%$18
    2014$1 -96.8%$18 -99%
    2009$45 -90.1%$1,795 -71.8%
    2008$452 $6,365
    2007-- $6,365
    Find assessor info on the county website

    Neighborhood: 64075

    Nearby schools

    GreatSchools rating
    Schools provided by the listing agent
    • Elementary: Oak Grove
    • Middle: Oak Grove
    • High: Oak Grove

    Source: Heartland MLS as distributed by MLS GRID. This data may not be complete. We recommend contacting the local school district to confirm school assignments for this home.

    Get a cash offer in 3 minutes
    Find out how much your home could sell for in as little as 3 minutes with a no-obligation cash offer.
    Estimated market value
    $324,400
    Get a cash offer in 3 minutes
    Find out how much your home could sell for in as little as 3 minutes with a no-obligation cash offer.
    Estimated market value
    $324,400