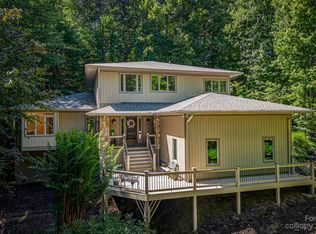
Welcome to this custom-built masterpiece, where luxury, design, and modern elegance meet. Located in Connestee Falls, this home offers the perfect blend of sophistication and comfort, designed to elevate your lifestyle. Featuring a spacious layout, this expansive 4B/4b home has been thoughtfully designed with open, airy spaces, high ceilings, and large windows that allow for abundant natural light. The heart of the home is the kitchen, a chef's delight, with premium appliances, gorgeous tile finishes, granite counter tops, and a large island. Retreat to your private owner’s suite featuring a custom barn door, a spa-like bathroom with heated floors, dual vanities, and an expansive walk-in closet. Every detail has been thoughtfully chosen offering an unparalleled sense of luxury. This is more than just a home; it's a lifestyle. With its striking design, superior craftsmanship, and exceptional location, this new construction is the perfect place to create lasting memories.
Closed
$1,180,000
1115 Salola Ln, Brevard, NC 28712
4beds
2,909sqft
Single Family Residence
Built in 2025
0.96 Acres Lot
$1,195,000 Zestimate®
$406/sqft
$4,021 Estimated rent
Home value
$1,195,000
$992,000 - $1.45M
$4,021/mo
Zestimate® history
Owner options
List your home for rent
$4,021/mo
Rent Zestimate®
Find your next renter with Zillow Rental Manager. Plus, with online applications, you can quickly screen prospective tenants – for free.
$4,021/mo
Rent Zestimate®
Refinance and save
$10,900/mo
Est. payment
Refinancing to a lower rate could help reduce your monthly payments and save thousands over the life of the loan.
$10,900/mo
Est. payment
Explore your selling options
Work with a Zillow partner agent
Leverage their expertise and Zillow's premium Showcase listings to get your home seen by more buyers.
Get startedList with your own agent
Get your home in front of millions of buyers by listing it on Zillow.
Learn how to do itSell it yourself
Take full control of how buyers see your home on Zillow by listing For Sale by Owner (FSBO).
List your homeWhat's special
Zillow last checked:
Listing updated:
Listed by:
Katie Conley katie@lookingglassrealty.com,
Looking Glass Realty, Connestee Falls
Bought with:
Steve DeWitt
Howard Hanna Beverly-Hanks
Steve DeWitt
Howard Hanna Beverly-Hanks
Source: Canopy MLS as distributed by MLS GRID,MLS#: 4238727
Facts & features
Interior
Bedrooms & bathrooms
- Bedrooms: 4
- Bathrooms: 4
- Full bathrooms: 4
- Main level bedrooms: 3
Primary bedroom
- Level: Main
Bedroom s
- Level: Main
Bedroom s
- Level: Main
Bedroom s
- Level: Upper
Bathroom full
- Level: Main
Bathroom full
- Level: Main
Bathroom full
- Level: Main
Bathroom full
- Level: Upper
Dining area
- Level: Main
Great room
- Level: Main
Kitchen
- Level: Main
Other
- Level: Main
Heating
- Central, Heat Pump
Cooling
- Central Air
Appliances
- Included: Dishwasher, Disposal, Gas Range, Microwave, Oven, Refrigerator, Tankless Water Heater
- Laundry: Mud Room
Features
- Attic Other, Built-in Features, Kitchen Island, Pantry, Storage, Walk-In Closet(s)
- Flooring: Tile, Wood
- Doors: Sliding Doors, Storm Door(s)
- Windows: Insulated Windows
- Has basement: No
- Attic: Other
- Fireplace features: Family Room
Interior area
- Total structure area: 2,909
- Total interior livable area: 2,909 sqft
- Finished area above ground: 2,909
- Finished area below ground: 0
Property
Parking
- Total spaces: 2
- Parking features: Driveway, Garage on Main Level
- Garage spaces: 2
- Has uncovered spaces: Yes
Features
- Levels: Two
- Stories: 2
- Pool features: Community
- Has view: Yes
- View description: Mountain(s), Winter
Lot
- Size: 0.96 Acres
- Features: Green Area, Private, Sloped, Wooded
Details
- Parcel number: 8582032744000
- Zoning: RES
- Special conditions: Standard
- Other equipment: Fuel Tank(s)
Construction
Type & style
- Home type: SingleFamily
- Architectural style: Arts and Crafts
- Property subtype: Single Family Residence
Materials
- Fiber Cement
- Foundation: Crawl Space
Condition
- New construction: Yes
- Year built: 2025
Details
- Builder name: TH CUSTOM HOMES LLC
Utilities & green energy
- Sewer: Septic Installed
- Water: Community Well
- Utilities for property: Fiber Optics, Propane, Underground Utilities
Community & HOA
Community
- Features: Clubhouse, Dog Park, Fitness Center, Game Court, Gated, Golf, Lake Access, Picnic Area, Playground, Recreation Area, RV Storage, Sport Court, Tennis Court(s), Walking Trails
- Security: Carbon Monoxide Detector(s), Radon Mitigation System, Smoke Detector(s)
- Subdivision: Connestee Falls
HOA
- Has HOA: Yes
- HOA fee: $4,057 annually
- HOA name: CFPOA
- HOA phone: 828-885-2001
Location
- Region: Brevard
- Elevation: 2500 Feet
Financial & listing details
- Price per square foot: $406/sqft
- Tax assessed value: $15,000
- Date on market: 3/26/2025
- Cumulative days on market: 151 days
- Listing terms: Cash,Conventional
- Road surface type: Asphalt, Paved
Price history
| Date | Event | Price |
|---|---|---|
| 10/15/2025 | Sold | $1,180,000-4.3%$406/sqft |
Source:  Canopy MLS as distributed by MLS GRID #4238727 Report a problem Canopy MLS as distributed by MLS GRID #4238727 Report a problem | ||
| 7/28/2025 | Price change | $1,232,500+3.1%$424/sqft |
Source: Canopy MLS as distributed by MLS GRID #4238727 Report a problem | ||
| 7/22/2025 | Pending sale | $1,195,000$411/sqft |
Source: Canopy MLS as distributed by MLS GRID #4238727 Report a problem | ||
| 7/8/2025 | Price change | $1,195,000-14.6%$411/sqft |
Source: Canopy MLS as distributed by MLS GRID #4238727 Report a problem | ||
| 3/26/2025 | Listed for sale | $1,400,000$481/sqft |
Source: Canopy MLS as distributed by MLS GRID #4238727 Report a problem | ||
Public tax history
Tax history is unavailable.
Neighborhood: 28712
Nearby homes
- $767,1004 bd3 ba1.9k sqft1370 Salola Ln, Brevard, NC 28712Off Market
- $800,0003 bd3 ba2.7k sqft1147 Salola Ln, Brevard, NC 28712Sold
- $743,6003 bd2 ba1.9k sqft1138 Salola Ln, Brevard, NC 28712Off Market
- $16,0000.46 AcresSalola Ln #U04-L033, Brevard, NC 28712Sold
- $995,3004 bd3 ba2.4k sqft1349 Salola Ln, Brevard, NC 28712Off Market
- $2,194,5004 bd6 ba5.1k sqft36 Sakkoleeta Ct, Brevard, NC 28712Off Market
- $683,7004 bd3 ba2.9k sqft1364 Salola Ln, Brevard, NC 28712Off Market
- $760,0003 bd2 ba1.4k sqft1184 Salola Ln, Brevard, NC 28712Sold
Nearby schools
GreatSchools rating
- 6/10Rosman ElementaryGrades: PK-5Distance: 4.7 mi
- 8/10Rosman MiddleGrades: 6-8Distance: 4.3 mi
- 7/10Rosman HighGrades: 9-12Distance: 4.3 mi
Schools provided by the listing agent
- Elementary: Brevard
- Middle: Brevard
- High: Brevard
Source: Canopy MLS as distributed by MLS GRID. This data may not be complete. We recommend contacting the local school district to confirm school assignments for this home.


Get pre-qualified for a loan
At Zillow Home Loans, we can pre-qualify you in as little as 5 minutes with no impact to your credit score.An equal housing lender. NMLS #10287.
Sell for more on Zillow
Get a Zillow Showcase℠ listing at no additional cost and you could sell for .
$1,195,000
2% more
+$23,900
With Zillow Showcase(estimated)
$1,218,900
- North Carolina
- Transylvania County
- Brevard
- 28712
- 1115 Salola Ln
Nearby cities
Nearby zip codes
Other Brevard Topics
