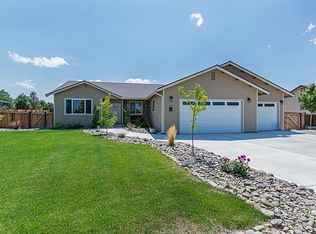
Enlarged Bonus Room upstairs - resulting in enlarged garage space below. The stairway to the bonus room is one foot wider than the standard option, 1/2 bathroom is upstairs and adjacent to bonus room. Two skylights included in the bonus room, one fixed and one venting. The backyard is custom designed and includes ~ 3,000 square feet of pavers plus a fountain, two bubbler water features, outdoor kitchen, refrigerator, kegerator, fire pit, outdoor lighting and drip irrigation for all trees/plants. Unfinished area on north side of the house remains open for custom projects. The interior was designed with the Master suite on one side of the house and remaining two bedrooms on the opposite side. The two bedrooms each include their own bathroom, one bedroom has a walk-in closet. The doorway space to each bedroom have been widened and the rooms are separated by a sizable office/den space. The Master suite includes two walk-in closets, separate water closet, soaking tub, shower and separate sinks including one with a vanity.
This property is off market, which means it's not currently listed for sale or rent on Zillow. This may be different from what's available on other websites or public sources.