***This is the best lot on the street and it's never been available for sale.***The community only has 23 town homes and is part of the Peachwood Estates HOA. The HOA fee is only $84 per YEAR. That is NOT a typo. The entire exterior of the home has been updated. The roof, windows, doors, gutters and downspouts were replaced in April 2021 and conveys with a transferrable warranty to the new owner. All of the exterior wood has been encapsulated with aluminum for maintenance free living! HVAC was replaced in 2018 and includes an enviro air filter and Air Scrubber by Aerus. Water heater 2020. Enter the front door to luxury vinyl floors in the living room with bay window and wood burning fireplace in the corner. An updated powder room also with luxury vinyl flooring is next to the living room. The country kitchen has brand new stainless steel appliances and granite countertops. The spacious pantry off of the kitchen is great for those warehouse staples. Upstairs you'll find 3 spacious bedrooms as this end unit is larger than the interior units on this street. The hall bathroom has been completely renovated from flooring to tub surround, toilet, cabinet, vanity, fixtures, shower lighting and a deeper tub for a relaxing soak. And let's not forget the conveniently located washer and dryer on this upper level! All interior doors were upgraded and all light fixtures inside and out, and ceiling fans are new. The end unit gives you extra yard space on the side and the rear backs to trees for the enjoyment of the countless bird species that come visit. A freshly painted shed is excellent for your gardening tools. And the patio in the rear is waiting for your fire pit! You will not find a better setting. This tucked away, quiet court is a well hidden secret. This is a true gem waiting for the lucky buyer. It has been beautifully updated from top to bottom, inside and out by its original owner who is sorry to be saying goodbye to this perfect home and community.
Sold for $423,000
$423,000
1115 Sandy Hollow Ct, Silver Spring, MD 20905
3beds
1,160sqft
Townhouse
Built in 1984
1,875 Square Feet Lot
$410,200 Zestimate®
$365/sqft
$2,529 Estimated rent
Home value
$410,200
$390,000 - $431,000
$2,529/mo
Zestimate® history
Owner options
List your home for rent
$2,529/mo
Rent Zestimate®
Find your next renter with Zillow Rental Manager. Plus, with online applications, you can quickly screen prospective tenants – for free.
$2,529/mo
Rent Zestimate®
Refinance and save
$2,874/mo
Est. payment
Refinancing to a lower rate could help reduce your monthly payments and save thousands over the life of the loan.
$2,874/mo
Est. payment
Explore your selling options
Work with a Zillow partner agent
Leverage their expertise and Zillow's premium Showcase listings to get your home seen by more buyers.
Get startedList with your own agent
Get your home in front of millions of buyers by listing it on Zillow.
Learn how to do itSell it yourself
Take full control of how buyers see your home on Zillow by listing For Sale by Owner (FSBO).
List your homeWhat's special
Wood burning fireplaceHall bathroomExtra yard spaceCeiling fansLight fixturesBay windowSpacious pantry
Zillow last checked:
Listing updated:
Listed by:
Caroline Doong 301-908-1237,
RE/MAX Realty Centre, Inc.
Bought with:
Leyla Hoji
Donna Kerr Group
Source: Bright MLS,MLS#: MDMC2123928
Facts & features
Interior
Bedrooms & bathrooms
- Bedrooms: 3
- Bathrooms: 2
- Full bathrooms: 1
- 1/2 bathrooms: 1
- Main level bathrooms: 1
Rooms
- Room types: Living Room, Dining Room, Bedroom 2, Bedroom 3, Kitchen, Bedroom 1, Full Bath, Half Bath
Basement
- Area: 0
Heating
- Heat Pump, Electric
Cooling
- Central Air, Heat Pump, Electric
Appliances
- Included: Microwave, Dishwasher, Disposal, Dryer, Oven/Range - Electric, Refrigerator, Stainless Steel Appliance(s), Cooktop, Washer, Electric Water Heater
- Laundry: Upper Level
Features
- Ceiling Fan(s), Combination Kitchen/Dining, Open Floorplan, Kitchen - Country, Upgraded Countertops
- Flooring: Luxury Vinyl, Carpet
- Doors: Six Panel, Storm Door(s)
- Windows: Bay/Bow, Vinyl Clad, Low Emissivity Windows
- Has basement: No
- Number of fireplaces: 1
- Fireplace features: Glass Doors, Insert, Wood Burning
Interior area
- Total structure area: 1,160
- Total interior livable area: 1,160 sqft
- Finished area above ground: 1,160
- Finished area below ground: 0
Property
Parking
- Parking features: Off Street, Parking Lot
Accessibility
- Accessibility features: None
Features
- Levels: Two
- Stories: 2
- Pool features: None
- Has view: Yes
- View description: Trees/Woods
Lot
- Size: 1,875 Square Feet
Details
- Additional structures: Above Grade, Below Grade
- Parcel number: 160502311383
- Zoning: R200
- Special conditions: Standard
Construction
Type & style
- Home type: Townhouse
- Architectural style: Colonial
- Property subtype: Townhouse
Materials
- Frame
- Foundation: Slab
- Roof: Asphalt
Condition
- Excellent
- New construction: No
- Year built: 1984
Utilities & green energy
- Sewer: Public Sewer
- Water: Public
Community & HOA
Community
- Subdivision: Peachwood
HOA
- Has HOA: Yes
- Services included: Common Area Maintenance
- HOA fee: $84 annually
- HOA name: PEACHWOOD ESTATES
Location
- Region: Silver Spring
Financial & listing details
- Price per square foot: $365/sqft
- Tax assessed value: $245,700
- Annual tax amount: $3,166
- Date on market: 3/21/2024
- Listing agreement: Exclusive Right To Sell
- Listing terms: Cash,Conventional,FHA,VA Loan
- Ownership: Fee Simple
Price history
| Date | Event | Price |
|---|---|---|
| 4/23/2024 | Sold | $423,000+9.9%$365/sqft |
Source:  Bright MLS #MDMC2123928 Report a problem Bright MLS #MDMC2123928 Report a problem | ||
| 3/26/2024 | Pending sale | $385,000$332/sqft |
Source: Bright MLS #MDMC2123928 Report a problem | ||
| 3/21/2024 | Listed for sale | $385,000$332/sqft |
Source: Bright MLS #MDMC2123928 Report a problem | ||
Public tax history
| Year | Property taxes | Tax assessment |
|---|---|---|
| 2026 | $4,292 +33.1% | $333,100 +9.6% |
| 2025 | $3,224 +1.9% | $303,967 +10.6% |
| 2024 | $3,164 +11.8% | $274,833 +11.9% |
| 2023 | $2,831 +7.5% | $245,700 +3% |
| 2022 | $2,633 +3.2% | $238,600 +3.1% |
| 2021 | $2,552 +3.1% | $231,500 +3.2% |
| 2020 | $2,476 +13% | $224,400 |
| 2019 | $2,191 -0.2% | $224,400 +12.9% |
| 2018 | $2,195 +2.1% | $198,733 +6.9% |
| 2017 | $2,151 +6.7% | $185,900 +2.4% |
| 2016 | $2,015 | $181,567 +2.4% |
| 2015 | $2,015 | $177,233 +2.5% |
| 2014 | $2,015 | $172,900 |
| 2013 | -- | $172,900 |
| 2012 | -- | $172,900 -25% |
| 2011 | -- | $230,650 |
| 2010 | -- | $230,650 |
| 2009 | -- | $230,650 -4.7% |
| 2008 | -- | $242,080 +16.3% |
| 2007 | -- | $208,170 +19.5% |
| 2006 | -- | $174,260 +24.2% |
| 2005 | -- | $140,350 +9.4% |
| 2004 | -- | $128,266 |
| 2003 | -- | $128,266 +23.2% |
| 2002 | -- | $104,100 |
| 2001 | -- | $104,100 |
Find assessor info on the county website
Neighborhood: 20905
Nearby homes
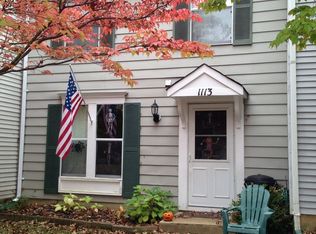
- $338,1003 bd1 ba1.1k sqft1113 Sandy Hollow Ct, Silver Spring, MD 20905Off Market
- $346,5003 bd1 ba1.1k sqft1111 Sandy Hollow Ct, Silver Spring, MD 20905Off Market
- $327,500-- bd1 ba1.1k sqft1109 Sandy Hollow Ct, Silver Spring, MD 20905Off Market
- $328,500-- bd1 ba1.1k sqft1107 Sandy Hollow Ct, Silver Spring, MD 20905Off Market
- $330,000-- bd1 ba1.1k sqft1105 Sandy Hollow Ct, Silver Spring, MD 20905Off Market
- $325,000-- bd1 ba1.1k sqft1103 Sandy Hollow Ct, Silver Spring, MD 20905Off Market
- $367,100-- bd1 ba1.1k sqft1101 Sandy Hollow Ct, Silver Spring, MD 20905Off Market
- $341,6003 bd2 ba1.1k sqft1102 Sandy Hollow Ct, Silver Spring, MD 20905Off Market
Nearby schools
GreatSchools rating
- 5/10Cloverly Elementary SchoolGrades: PK-5Distance: 0.8 mi
- 5/10Briggs Chaney Middle SchoolGrades: 6-8Distance: 1.2 mi
- 4/10Paint Branch High SchoolGrades: 9-12Distance: 2.2 mi
Schools provided by the listing agent
- District: Montgomery County Public Schools
Source: Bright MLS. This data may not be complete. We recommend contacting the local school district to confirm school assignments for this home.
Get a cash offer in 3 minutes
Find out how much your home could sell for in as little as 3 minutes with a no-obligation cash offer.
Estimated market value
$410,200
Get a cash offer in 3 minutes
Find out how much your home could sell for in as little as 3 minutes with a no-obligation cash offer.
Estimated market value
$410,200
- Maryland
- Montgomery County
- Silver Spring
- 20905
- 1115 Sandy Hollow Ct
