Welcome to 1115 Shady Oak Trail—a beautifully updated retreat nestled in one of Mansfield’s most sought-after neighborhoods. From the moment you arrive, you'll be captivated by the serene koi pond in the backyard, creating a peaceful oasis perfect for relaxing mornings or unwinding after a long day.
Step inside to discover a newly renovated kitchen that’s truly the heart of the home—featuring modern quartz countertops, stainless steel appliances, custom cabinetry, and a large island ideal for entertaining. The open-concept design flows seamlessly into the dining and living areas, where natural light pours in through oversized windows.
The primary suite is a true sanctuary, boasting a fully remodeled en-suite bathroom with a spacious walk-in shower, double vanity, and elegant finishes that feel straight out of a spa. Additional bedrooms offer comfort and flexibility, perfect for family, guests, or a home office.
Outside, the large backyard is an entertainer’s dream with mature trees, a patio space for gatherings, and the tranquil sounds of the koi pond just steps away. Other features include updated flooring throughout, fresh paint, new lighting fixtures, and a two-car garage.
This home blends luxury and warmth in every detail—schedule your private tour today and experience the charm for yourself!
Sold
Price Unknown
1115 Shady Oak Trl, Mansfield, TX 76063
4beds
2,656sqft
Single Family Residence
Built in 1985
10,206 Square Feet Lot
$389,300 Zestimate®
$--/sqft
$2,799 Estimated rent
Home value
$389,300
$362,000 - $420,000
$2,799/mo
Zestimate® history
Owner options
List your home for rent
$2,799/mo
Rent Zestimate®
Find your next renter with Zillow Rental Manager. Plus, with online applications, you can quickly screen prospective tenants – for free.
$2,799/mo
Rent Zestimate®
Refinance and save
Refinancing to a lower rate could help reduce your monthly payments and save thousands over the life of the loan.
Explore your selling options
Work with a Zillow partner agent
Leverage their expertise and Zillow's premium Showcase listings to get your home seen by more buyers.
Get startedList with your own agent
Get your home in front of millions of buyers by listing it on Zillow.
Learn how to do itSell it yourself
Take full control of how buyers see your home on Zillow by listing For Sale by Owner (FSBO).
List your homeWhat's special
Elegant finishesPatio spaceFresh paintOversized windowsNew lighting fixturesUpdated flooringLarge backyard
Zillow last checked:
Listing updated:
Listed by:
Jonathan Pharr 0652040 832-540-9697,
5X Realty 832-540-9697
Bought with:
Thuy Nguyen
True One Realty, LLC
Source: NTREIS,MLS#: 20987801
Facts & features
Interior
Bedrooms & bathrooms
- Bedrooms: 4
- Bathrooms: 3
- Full bathrooms: 3
Primary bedroom
- Level: First
- Dimensions: 19 x 14
Bedroom
- Level: First
- Dimensions: 12 x 14
Bedroom
- Level: First
- Dimensions: 14 x 16
Bedroom
- Level: First
- Dimensions: 12 x 12
Living room
- Features: Built-in Features, Ceiling Fan(s), Fireplace
- Level: First
- Dimensions: 21 x 17
Appliances
- Included: Electric Cooktop, Electric Range, Microwave, Trash Compactor
Features
- Decorative/Designer Lighting Fixtures, Double Vanity, High Speed Internet, Paneling/Wainscoting, Cable TV
- Has basement: No
- Number of fireplaces: 1
- Fireplace features: Wood Burning
Interior area
- Total interior livable area: 2,656 sqft
Property
Parking
- Total spaces: 2
- Parking features: Additional Parking, Driveway, Garage, Oversized, On Street
- Attached garage spaces: 2
- Has uncovered spaces: Yes
Accessibility
- Accessibility features: Accessible Full Bath, Accessible Entrance
Features
- Levels: One
- Stories: 1
- Pool features: None
Lot
- Size: 10,206 Square Feet
Details
- Parcel number: 05438810
Construction
Type & style
- Home type: SingleFamily
- Architectural style: Detached
- Property subtype: Single Family Residence
Condition
- Year built: 1985
Utilities & green energy
- Sewer: Public Sewer
- Water: Public
- Utilities for property: Natural Gas Available, Sewer Available, Separate Meters, Water Available, Cable Available
Community & HOA
Community
- Subdivision: NELMWOOD ESTATES
HOA
- Has HOA: No
Location
- Region: Mansfield
Financial & listing details
- Tax assessed value: $442,730
- Annual tax amount: $1,952
- Date on market: 7/2/2025
- Cumulative days on market: 69 days
- Listing terms: Cash,Conventional,FHA,USDA Loan,VA Loan
Price history
| Date | Event | Price |
|---|---|---|
| 9/30/2025 | Sold | -- |
Source: NTREIS #20987801 Report a problem | ||
| 9/16/2025 | Pending sale | $390,000$147/sqft |
Source: NTREIS #20987801 Report a problem | ||
| 9/8/2025 | Contingent | $390,000$147/sqft |
Source: NTREIS #20987801 Report a problem | ||
| 9/3/2025 | Price change | $390,000-4.9%$147/sqft |
Source: NTREIS #20987801 Report a problem | ||
| 7/16/2025 | Price change | $410,000-1.2%$154/sqft |
Source: NTREIS #20987801 Report a problem | ||
| 7/2/2025 | Listed for sale | $415,000$156/sqft |
Source: NTREIS #20987801 Report a problem | ||
Public tax history
| Year | Property taxes | Tax assessment |
|---|---|---|
| 2025 | $1,952 -2.1% | $442,730 |
| 2024 | $1,993 -47.6% | $442,730 +5% |
| 2023 | $3,802 -2.2% | $421,569 +27.9% |
| 2022 | $3,887 +1.7% | $329,660 +3.2% |
| 2021 | $3,823 +1.5% | $319,346 +18.8% |
| 2020 | $3,765 +1.4% | $268,871 +14.8% |
| 2019 | $3,713 +0.8% | $234,217 +5.9% |
| 2018 | $3,684 +1.2% | $221,177 +10% |
| 2017 | $3,638 +0.6% | $201,070 +5.4% |
| 2016 | $3,618 -5.1% | $190,816 +8.1% |
| 2015 | $3,814 | $176,569 -15.7% |
| 2014 | $3,814 | $209,500 +5% |
| 2013 | -- | $199,600 +8.8% |
| 2012 | -- | $183,400 |
| 2011 | -- | $183,400 -0.3% |
| 2010 | -- | $183,900 -5.6% |
| 2009 | -- | $194,800 |
| 2008 | -- | $194,800 |
| 2007 | -- | $194,800 +6.7% |
| 2006 | -- | $182,600 |
| 2005 | -- | $182,600 |
| 2004 | -- | $182,600 +8.3% |
| 2003 | -- | $168,600 +0.5% |
| 2002 | -- | $167,700 +7.2% |
| 2001 | -- | $156,500 |
| 2000 | -- | $156,500 |
Find assessor info on the county website
Neighborhood: Nelmwood Estates
Nearby homes
- $372,1003 bd2 ba2.4k sqft1113 Shady Oak Trl, Mansfield, TX 76063Off Market

- $408,1003 bd3 ba2.5k sqft1117 Shady Oak Trl, Mansfield, TX 76063Off Market
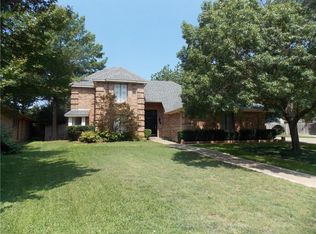
- $79,4853 bd2 ba2.2k sqft4 Kimberly Ct, Mansfield, TX 76063Off Market
- $394,1003 bd2 ba2.5k sqft5 Kimberly Ct, Mansfield, TX 76063Off Market
- $418,7004 bd2 ba2.4k sqft3 Kimberly Ct, Mansfield, TX 76063Off Market
- $391,6003 bd2 ba2.1k sqft1111 Shady Oak Trl, Mansfield, TX 76063Off Market
- $461,7003 bd2 ba2.5k sqft1119 Shady Oak Trl, Mansfield, TX 76063Off Market
- $436,8003 bd3 ba2.9k sqft1122 Shady Oak Trl, Mansfield, TX 76063Off Market
Nearby schools
GreatSchools rating
- 10/10Nancy Neal Elementary SchoolGrades: PK-4Distance: 1.2 mi
- 7/10Linda Jobe Middle SchoolGrades: 7-8Distance: 1.8 mi
- 5/10Mansfield Legacy High SchoolGrades: 9-12Distance: 2 mi
Schools provided by the listing agent
- Elementary: Nancy Neal
- Middle: Linda Jobe
- High: Mansfield Lake Ridge
- District: Mansfield ISD
Source: NTREIS. This data may not be complete. We recommend contacting the local school district to confirm school assignments for this home.
Get a cash offer in 3 minutes
Find out how much your home could sell for in as little as 3 minutes with a no-obligation cash offer.
Estimated market value
$389,300
Get a cash offer in 3 minutes
Find out how much your home could sell for in as little as 3 minutes with a no-obligation cash offer.
Estimated market value
$389,300
- Texas
- Tarrant County
- Mansfield
- 76063
- Nelmwood Estates
- 1115 Shady Oak Trl
Nearby cities
Nearby neighborhoods
Nearby zip codes
Other Mansfield Topics
