Skip main navigation
For sale
  • $519,777

    1115 Southern Pine Ln, Sarasota, FL 34243

    3beds
    1,623sqft
    : 
    Loading
    Get pre-qualified
    Single Family Residence
    Built in 1980
    0.31 Acres Lot
    $495,400 Zestimate®
    $320/sqft
    $3/mo HOA

    What's special

    Beautifully renovated pool homeNew roofStunning fully updated kitchenQuartz countertopsOpen bright layoutSpacious corner lotCustom tiled walk-in shower
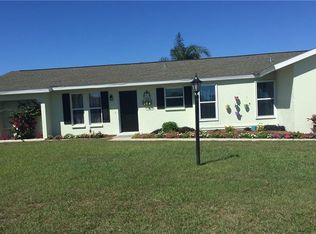
    Welcome to this beautifully renovated pool home in the desirable Whitfield community. Situated on a spacious corner lot, this move-in-ready residence features 3 bedrooms, 2 bathrooms, and over 1,600 square feet of living space, offering an open, bright layout that's perfect for both everyday living and entertaining. The heart of the home is the stunning, fully updated kitchen featuring new shaker cabinetry, quartz countertops, a marble tile backsplash, and a complete stainless steel appliance package. Tile plank flooring flows throughout the home, complemented by fresh interior and exterior paint, new 5 1/2-inch baseboards, solid-core interior doors, updated lighting, and modern fixtures that create a clean, contemporary feel. Both bathrooms have been updated with stylish finishes. The primary suite offers a beautifully updated bath with a custom tiled walk-in shower, new vanity, fixtures, and glass enclosure, while the guest bathroom has also been thoughtfully renovated with all new finishes. Enjoy Florida living year-round in the screened lanai overlooking the newly resurfaced pool with updated tile (2026)—an ideal space for relaxing or entertaining family and friends. Additional recent improvements include a new roof (2025), new HVAC system (2024), new impact-rated windows/sliding glass doors/garage door (2026), new primary bedroom exterior door, along with a new pool filter housing and cartridge for added peace of mind. The two-car garage provides ample storage, while the refreshed landscaping, featuring shell, bark, and clusias, enhances the home's curb appeal. Conveniently located walking distance to a community park, just minutes from Downtown Sarasota, Sarasota-Bradenton International Airport, UTC Mall, University Parkway shopping and dining, world-renowned beaches, and countless golf courses, this home offers the perfect combination of quality, comfort, and location.
    11 days
    |
    1,329
    |
    151
    |

    Likely to sell faster than

    Zillow last checked:

    Listing updated:

    Listed by:

    Dane Peterson 239-357-5692,

    RELAX PROPERTY GROUP, LLC 941-923-7200

    Source: Stellar MLS,MLS#: A4698321MLS LogoOriginating MLS: Sarasota - Manatee

    Loading...

      Facts & features

      Interior

      Bedrooms & bathrooms
      • Bedrooms: 3
      • Bathrooms: 2
      • Full bathrooms: 2
      Rooms
      • Room types: Family Room
      Primary bedroom
      • Features: Ceiling Fan(s), Shower No Tub, Stone Counters, Walk-In Closet(s)
      • Level: First
      Bedroom 2
      • Features: Walk-In Closet(s)
      • Level: First
      Bedroom 3
      • Features: Walk-In Closet(s)
      • Level: First
      Family room
      • Features: Ceiling Fan(s), No Closet
      • Level: First
      Kitchen
      • Features: Stone Counters, No Closet
      • Level: First
      Living room
      • Features: Ceiling Fan(s), No Closet
      • Level: First
      Heating
      • Electric
      Cooling
      • Central Air
      Appliances
      • Included: Dishwasher, Disposal, Electric Water Heater, Ice Maker, Microwave, Range, Refrigerator
      • Laundry: In Garage
      Features
      • Ceiling Fan(s), Open Floorplan, Solid Surface Counters, Thermostat, Walk-In Closet(s)
      • Flooring: Tile
      • Doors: Sliding Doors
      • Windows: Blinds
      • Has fireplace: No
      Interior area
      • Total structure area: 2,675
      • Total interior livable area: 1,623 sqft

      Property

      Parking
      • Total spaces: 2
      • Parking features: Covered, Driveway, Garage Door Opener
      • Attached garage spaces: 2
      • Has uncovered spaces: Yes
      Features
      • Levels: One
      • Stories: 1
      • Patio & porch: Covered, Other, Screened
      • Exterior features: Private Mailbox, Rain Gutters, Sidewalk
      • Has private pool: Yes
      • Pool features: In Ground, Screen Enclosure
      • Has view: Yes
      • View description: Pool, Trees/Woods
      Lot
      • Size: 0.31 Acres
      • Features: Corner Lot, In County, Sidewalk
      • Residential vegetation: Mature Landscaping, Trees/Landscaped
      Details
      • Parcel number: 6650209106
      • Zoning: RSF3/WR
      • Special conditions: None

      Construction

      Type & style
      • Home type: SingleFamily
      • Architectural style: Florida
      • Property subtype: Single Family Residence
      Materials
      • Block, Wood Siding
      • Foundation: Slab
      • Roof: Shingle
      Condition
      • Completed
      • New construction: No
      • Year built: 1980

      Utilities & green energy

      • Sewer: Public Sewer
      • Water: Public
      • Utilities for property: BB/HS Internet Available, Cable Available, Electricity Connected, Public, Sewer Connected, Water Connected

      Community & HOA

      Community
      • Pet fee: $0 monthly
      • Subdivision: WOODS OF WHITFIELD
      HOA
      • Has HOA: Yes
      • HOA fee: $3 monthly
      • HOA name: Marnie Matarese
      • HOA phone: 941-809-8099
      Location
      • Region: Sarasota

      Financial & listing details

      • Price per square foot: $320/sqft
      • Tax assessed value: $367,413
      • Annual tax amount: $1,924
      • Date on market: 6/27/2026
      • Cumulative days on market: 11 days
      • Listing terms: Cash,Conventional,FHA,VA Loan
      • Ownership: Fee Simple
      • Total actual rent: 0
      • Electric utility on property: Yes
      • Road surface type: Paved, Asphalt

        Estimated market value

        $495,400

        $471,000 - $520,000

        $3,330/mo

        Price history

        DateEventPrice
        6/27/2026Listed for sale$519,777+104.6%$320/sqft
        Source: Stellar MLS #A4698321 Report a problem
        1/29/2026Sold$254,000$157/sqft
        Source: Stellar MLS #A4678108 Report a problem
        1/14/2026Pending sale$254,000+103.2%$157/sqft
        Source: Stellar MLS #A4678108 Report a problem
        9/12/2012Sold$125,000-26.4%$77/sqft
        Source: Public Record Report a problem
        5/21/2011Listing removed$169,900$105/sqft
        Source: INFINITY ESTATE PROPERTIES LLC #A3931894 Report a problem
        1/22/2011Listed for sale$169,900$105/sqft
        Source: INFINITY ESTATE PROPERTIES LLC #A3931894 Report a problem
        11/14/2010Listing removed$169,900$105/sqft
        Source: INFINITY ESTATE PROPERTIES LLC #A3931894 Report a problem
        9/18/2010Listed for sale$169,900+6.3%$105/sqft
        Source: INFINITY ESTATE PROPERTIES LLC #A3931894 Report a problem
        2/5/2010Listing removed$159,900$99/sqft
        Source: INFINITY ESTATE PROPERTIES LLC #A3906560 Report a problem
        2/4/2010Listed for sale$159,900+59.1%$99/sqft
        Source: INFINITY ESTATE PROPERTIES LLC #A3906560 Report a problem
        9/8/1997Sold$100,500$62/sqft
        Source: Public Record Report a problem

        Public tax history

        YearProperty taxesTax assessment
        2025$1,924 +4%$147,814 +2.9%
        2024$1,851 +2.8%$143,648 +3%
        2023$1,800 +3.9%$139,464 +3%
        2022$1,733 +1.5%$135,402 +3%
        2021$1,708 +1.8%$131,458 +1.4%
        2020$1,677 +2.5%$129,643 +2.3%
        2019$1,636 $126,728 +1.9%
        2018$1,636 +1.9%$124,365 +2.1%
        2017$1,606 +9.4%$121,807 +2.1%
        2016$1,468 $119,302 +0.7%
        2015$1,468 $118,473 +0.8%
        2014$1,468 +1.7%$117,533 +1.5%
        2013$1,444 +144344%$115,796 +5%
        2012$1 $110,285 -14.5%
        2011$1 $128,991 +1.5%
        2010-- $127,085 +2.7%
        2009$1,369 -15.9%$123,744 +0.1%
        2008$1,627 +5.9%$123,620 +3%
        2007$1,536 -4.1%$120,019 +2.5%
        2006$1,602 +1.9%$117,092 +3%
        2005$1,572 +2.5%$113,682 +3%
        2004$1,534 +0.8%$110,371 +1.9%
        2003$1,522 +7.3%$108,313 +2.4%
        2002$1,418 +3.6%$105,774 +1.6%
        2001$1,368 +3.3%$104,108 +3%
        2000$1,324 $101,076

        Find assessor info on the county website

        Monthly payment

        Est. payment

        Payment breakdown

        Explore the cost of this home by adjusting the details. Changes won't be saved.
        All calculations are estimates and provided by Zillow, Inc. for informational purposes only. Actual amounts may vary.
        HOA fees may include property taxes on listings classified as Co-Ops. Contact the listing agent and/or owner for fee details.
        Mortgage interest rates are dependent on a number of factors, including credit score, down payment, and repayment length. Interest rate data provided by Zillow Group Marketplace, Inc. as of 1/1/1970 from various mortgage lenders with which we have lead or other similar arrangements; the Estimated Payment is an average of those rates.
        See how much you could borrow to make a competitive offer.

        Climate risks

        Neighborhood: 34243

        Getting around

        38 / 100
        Car-Dependent
        19 / 100
        Minimal Transit
        38 / 100
        Somewhat Bikeable

        Nearby schools

        GreatSchools rating
        Schools provided by the listing agent
        • Elementary: Florine J. Abel Elementary
        • Middle: Electa Arcotte Lee Magnet
        • High: Southeast High

        Source: Stellar MLS. This data may not be complete. We recommend contacting the local school district to confirm school assignments for this home.

        A local agent can set up tours, give advice and negotiate with sellers.

        Browse local experts

        Similar homes

        Skip to the end of the carouselSkip to the beginning of the carousel