Envisioned by renowned architect Michael Olsen in collaboration with the homeowners and crafted by JSM Builders, this stunning residence exemplifies seamless indoor-outdoor living. Positioned on the 12th fairway of Rolling Stone Golf Course, it offers exceptional privacy of aspen trees with ample space between neighboring homes. Inside, natural light floods expansive living areas through oversized windows and arched ceilings. The open-concept layout flows to a generous deck with a built-in grill—ideal for entertaining or relaxing with panoramic views of the golf course and Fish Creek Falls. Perfectly designed for multi-generational living, the home features two spacious primary suites—one on each level—providing privacy and comfort. A main-floor office offers inspiring mountain views, while the lower level includes two additional bedrooms (one has built-in bunk beds), a cozy great room, a bar area, and a walk-out patio with a fire pit—perfect for evening gatherings under the stars. Escape to your workout room, crank the tunes and hit it hard! Storage is thoughtfully integrated, with a large mudroom off garage with separate entrance, a dedicated storage room beneath the garage, and under-stair storage. In warmer months, the deck becomes the home's centerpiece for morning coffee, outdoor dining, and soaking in the surrounding beauty. Hiking trails lie just steps away, offering year-round adventure. In winter, retreat to one of four fireplaces, including a dramatic centerpiece in the living room. Enjoy views of Fish Creek Falls from the deck and ski runs from your office. With cross-country trails in your backyard and the slopes minutes away, this home is a winter haven. This isn’t just a home—it’s a lifestyle. A timeless blend of architectural elegance, modern comfort, and unmatched access to nature.
Sold for $4,500,000
$4,500,000
1115 Steamboat Boulevard, Steamboat Springs, CO 80487
4beds
5,176sqft
Single Family Residence
Built in 2012
0.47 Acres Lot
$4,332,600 Zestimate®
$869/sqft
$7,484 Estimated rent
Home value
$4,332,600
$3.77M - $4.98M
$7,484/mo
Zestimate® history
Owner options
List your home for rent
$7,484/mo
Rent Zestimate®
Find your next renter with Zillow Rental Manager. Plus, with online applications, you can quickly screen prospective tenants – for free.
$7,484/mo
Rent Zestimate®
Refinance and save
$20,862/mo
Est. payment
Refinancing to a lower rate could help reduce your monthly payments and save thousands over the life of the loan.
$20,862/mo
Est. payment
Explore your selling options
Work with a Zillow partner agent
Leverage their expertise and Zillow's premium Showcase listings to get your home seen by more buyers.
Get startedList with your own agent
Get your home in front of millions of buyers by listing it on Zillow.
Learn how to do itSell it yourself
Take full control of how buyers see your home on Zillow by listing For Sale by Owner (FSBO).
List your homeWhat's special
Under-stair storageFour fireplacesCozy great roomWorkout roomTwo spacious primary suitesLarge mudroom off garageOversized windows
Zillow last checked:
Listing updated:
Listed by:
Cindy MacGray 970-846-0342,
Steamboat Real Estate Professionals, LLC,
MacGray Petty SRP 970-846-0342,
Steamboat Real Estate Professionals, LLC
Bought with:
Elizabeth A. Duke, FA100106109
The Steamboat Group
Molly Wojcik, FA100108506
The Steamboat Group
Source: Altitude Realtors,MLS#: S1058003 Originating MLS: Steamboat Springs Board of Realtors
Originating MLS: Steamboat Springs Board of RealtorsFacts & features
Interior
Bedrooms & bathrooms
- Bedrooms: 4
- Bathrooms: 5
- Full bathrooms: 4
- 1/2 bathrooms: 1
Primary bedroom
- Level: Main
Bedroom
- Level: Lower
Bedroom
- Level: Lower
Bedroom
- Level: Lower
Dining room
- Level: Main
Other
- Level: Lower
Other
- Level: Lower
Other
- Level: Main
Great room
- Level: Lower
Gym
- Level: Lower
Kitchen
- Level: Main
Laundry
- Level: Main
Living room
- Level: Main
Mud room
- Level: Main
Other
- Level: Lower
Heating
- Natural Gas, Radiant
Appliances
- Included: Dryer, Dishwasher, Disposal, Gas Range, Microwave, Oven, Refrigerator, Range Hood, Washer, Washer/Dryer
- Laundry: Main Level
Features
- Ceiling Fan(s), Five Piece Bathroom, Fireplace, Granite Counters, High Ceilings, Kitchen Island, Main Level Primary, Primary Suite, Open Floorplan, Pantry, Smart Thermostat, Vaulted Ceiling(s), Walk-In Closet(s)
- Flooring: Carpet, Tile, Wood
- Basement: Full,Finished,Walk-Out Access
- Number of fireplaces: 4
- Fireplace features: Gas
Interior area
- Total interior livable area: 5,176 sqft
Property
Parking
- Total spaces: 2
- Parking features: Attached, Garage, Lighted
- Garage spaces: 2
Features
- Levels: Two
- Exterior features: Sprinkler/Irrigation
- Has view: Yes
- View description: Golf Course, Mountain(s)
Lot
- Size: 0.47 Acres
- Features: City Lot, Sprinklers In Rear, Sprinklers In Front, Landscaped, Near Ski Area, On Golf Course, Ski In /Ski Out
Details
- Parcel number: R6257342
- Zoning description: Single Family
Construction
Type & style
- Home type: SingleFamily
- Architectural style: Contemporary,Mountain
- Property subtype: Single Family Residence
Materials
- Frame
- Roof: Asphalt
Condition
- Resale
- Year built: 2012
Utilities & green energy
- Sewer: Connected, Public Sewer
- Water: Public
- Utilities for property: Electricity Available, Natural Gas Available, High Speed Internet Available, Phone Available, Sewer Available, Trash Collection, Water Available, Cable Available, Sewer Connected
Community & HOA
Community
- Features: Golf, See Remarks, Trails/Paths
- Subdivision: Sanctuary Subd
HOA
- Has HOA: Yes
- HOA fee: $600 annually
Location
- Region: Steamboat Springs
Financial & listing details
- Price per square foot: $869/sqft
- Tax assessed value: $4,251,330
- Annual tax amount: $11,940
- Date on market: 5/23/2025
- Exclusions: No, Call LA
- Road surface type: Paved
Price history
| Date | Event | Price |
|---|---|---|
| 12/4/2025 | Sold | $4,500,000-4.3%$869/sqft |
Source:  Altitude Realtors #S1058003 Report a problem Altitude Realtors #S1058003 Report a problem | ||
| 10/19/2025 | Pending sale | $4,700,000$908/sqft |
Source: Altitude Realtors #S1058003 Report a problem | ||
| 10/14/2025 | Listed for sale | $4,700,000$908/sqft |
Source: Altitude Realtors #S1058003 Report a problem | ||
| 10/12/2025 | Pending sale | $4,700,000$908/sqft |
Source: Altitude Realtors #S1058003 Report a problem | ||
| 9/25/2025 | Price change | $4,700,000-5.8%$908/sqft |
Source: Altitude Realtors #S1058003 Report a problem | ||
| 6/9/2025 | Price change | $4,990,000-5.5%$964/sqft |
Source: Altitude Realtors #S1058003 Report a problem | ||
| 5/23/2025 | Listed for sale | $5,280,000-3.1%$1,020/sqft |
Source: Altitude Realtors #S1058003 Report a problem | ||
| 12/27/2024 | Listing removed | $5,450,000$1,053/sqft |
Source: Altitude Realtors #S1048647 Report a problem | ||
| 8/28/2024 | Price change | $5,450,000-2.7%$1,053/sqft |
Source: Altitude Realtors #S1048647 Report a problem | ||
| 6/24/2024 | Price change | $5,600,000-3.4%$1,082/sqft |
Source: Altitude Realtors #S1048647 Report a problem | ||
| 5/24/2024 | Listed for sale | $5,800,000+1684.6%$1,121/sqft |
Source: Altitude Realtors #S1048647 Report a problem | ||
| 6/22/2011 | Sold | $325,000-35%$63/sqft |
Source: Public Record Report a problem | ||
| 6/4/2008 | Sold | $500,000$97/sqft |
Source: Public Record Report a problem | ||
Public tax history
| Year | Property taxes | Tax assessment |
|---|---|---|
| 2024 | $11,940 +3.4% | $284,840 |
| 2023 | $11,552 +23.6% | $284,840 +68.2% |
| 2022 | $9,346 -1.8% | $169,330 -2.8% |
| 2021 | $9,515 +9.9% | $174,200 +9.2% |
| 2020 | $8,655 +2.5% | $159,570 |
| 2019 | $8,441 +15.1% | $159,570 +16% |
| 2017 | $7,331 +8.1% | $137,560 -14.7% |
| 2016 | $6,780 -5.5% | $161,200 |
| 2015 | $7,171 +16.9% | $161,200 +22.3% |
| 2014 | $6,133 | $131,850 |
Find assessor info on the county website
Neighborhood: 80487
Nearby homes
- $2,578,6000.49 Acres1127 Steamboat Blvd, Steamboat Springs, CO 80487Off Market
- $3,491,7106 bd7 ba5.5k sqft1139 Steamboat Blvd, Steamboat Springs, CO 80487Off Market
- $800,0000.61 Acres1100 Steamboat Blvd, Steamboat Springs, CO 80487Sold
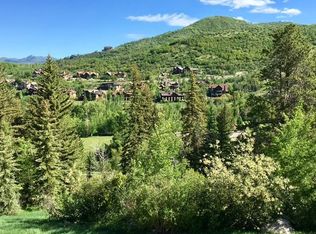
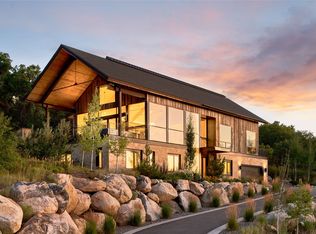
- $5,975,0005 bd5 ba4.8k sqft1136 Steamboat Blvd, Steamboat Springs, CO 80487Pending
- $590,0000.55 Acres1150 Steamboat Blvd, Steamboat Springs, CO 80487Off Market
- $3,736,5004 bd3 ba4.9k sqft1124 Steamboat Blvd, Steamboat Springs, CO 80487Off Market
- $4,667,7004 bd4 ba4.4k sqft1162 Steamboat Blvd, Steamboat Springs, CO 80487Off Market
- $825,0000.45 Acres1103 Steamboat Blvd, Steamboat Springs, CO 80487Off Market
Nearby schools
GreatSchools rating
- 9/10Strawberry Park Elementary SchoolGrades: PK-5Distance: 2.1 mi
- 8/10Steamboat Springs Middle SchoolGrades: 6-8Distance: 1.9 mi
- 7/10Steamboat Springs High SchoolGrades: 9-12Distance: 1.5 mi
Schools provided by the listing agent
- Elementary: Strawberry Park
- Middle: Steamboat Springs
- High: Steamboat Springs
Source: Altitude Realtors. This data may not be complete. We recommend contacting the local school district to confirm school assignments for this home.
- Colorado
- Routt County
- Steamboat Springs
- 80487
- 1115 Steamboat Boulevard
Nearby cities
Nearby zip codes
Other Steamboat Springs Topics
- Apartments for Rent in 80487
- Houses for Sale in 80487
- Houses for Rent in 80487
- 80487 Real Estate
- Steamboat Springs Condos
- Houses for Sale in Steamboat Springs
- Newest Listings in Steamboat Springs
- Steamboat Springs Home Values
- Steamboat Springs Real Estate Agents
- Steamboat Springs Refinance
- Steamboat Springs Mortgage Rates
