**Offer received- Offer deadline of Sunday, August 2nd at 7pm** Welcome to 1115 Stonehenge Drive in the highly desirable Farming Ridge community of Exeter Township! This impeccably maintained 4-bedroom, 2.5-bath home offers the perfect combination of timeless elegance, thoughtful updates, and exceptional functionality. Step into the impressive two-story foyer and immediately appreciate the pride of ownership throughout. The beautifully updated gourmet kitchen features granite countertops, a tile backsplash, stainless steel appliances, a center island, and a five-burner gas range—perfect for everyday living and entertaining alike. Just off the kitchen, the inviting family room showcases a cozy gas fireplace, while the formal dining room is enhanced with crown molding, chair rail, and a tray ceiling. A versatile living room makes an ideal home office or additional gathering space. Upstairs, the spacious primary suite is your private retreat with vaulted ceilings, new LVP flooring, a walk-in closet, separate sitting area, and a luxurious ensuite bath featuring a custom tiled walk-in shower, soaking tub, dual granite vanity, and linen closet. Three additional generously sized bedrooms provide ample space for family or guests. Step outside to the covered Trek deck complete with ceiling fan, an additional paved/stoned area for grill, and a fire pit area -overlooking the beautifully landscaped back! An ideal setting for morning coffee, summer barbecues, or relaxing evenings. Additional highlights include oversized two-car garage with extra storage, main-floor laundry, NEW water heater 2021, NEW water softner and UV light on furnace 2025, and numerous updates including the roof, gutters, and downspouts in 2015. Located on a quiet street in the award-winning Exeter Township School District, this move-in-ready home offers comfort, style, and quality inside and out. Don’t miss your opportunity to make this exceptional property your next home! **Snow blower, lawn tractor & sweeper, and push mower included with the right offer!
Pending
$489,900
1115 Stonehenge Dr, Reading, PA 19606
4beds
2,479sqft
Single Family Residence
Built in 1999
0.3 Acres Lot
$493,400 Zestimate®
$198/sqft
$-- HOA
What's special
Beautifully landscaped backSoaking tubInviting family roomImpressive two-story foyerMain-floor laundryCenter islandFire pit area
- 39 days
- 206
- 4
Likely to sell faster than
Zillow last checked:
Listing updated:
Listed by:
Alison Burke 610-568-2837,
Keller Williams Platinum Realty - Wyomissing 6108981441
Source: Bright MLS,MLS#: PABK2074936
Facts & features
Interior
Bedrooms & bathrooms
- Bedrooms: 4
- Bathrooms: 3
- Full bathrooms: 2
- 1/2 bathrooms: 1
- Main level bathrooms: 1
Rooms
- Room types: Living Room, Dining Room, Primary Bedroom, Sitting Room, Bedroom 2, Bedroom 3, Bedroom 4, Kitchen, Family Room, Foyer, Laundry, Primary Bathroom, Half Bath
Primary bedroom
- Features: Cathedral/Vaulted Ceiling, Flooring - Carpet, Walk-In Closet(s)
- Level: Upper
- Area: 288 Square Feet
- Dimensions: 16 X 18
Bedroom 2
- Level: Upper
- Area: 144 Square Feet
- Dimensions: 12 X 12
Bedroom 3
- Level: Upper
- Area: 120 Square Feet
- Dimensions: 10 X 12
Bedroom 4
- Level: Upper
- Area: 110 Square Feet
- Dimensions: 11 X 10
Primary bathroom
- Features: Cathedral/Vaulted Ceiling, Flooring - Tile/Brick
- Level: Upper
- Area: 130 Square Feet
- Dimensions: 10 X 13
Dining room
- Features: Formal Dining Room, Crown Molding, Chair Rail
- Level: Main
- Area: 208 Square Feet
- Dimensions: 13 X 16
Family room
- Features: Fireplace - Gas
- Level: Main
- Area: 273 Square Feet
- Dimensions: 13 X 21
Foyer
- Features: Flooring - HardWood
- Level: Main
Half bath
- Features: Flooring - Tile/Brick
- Level: Main
Kitchen
- Features: Granite Counters, Kitchen - Gas Cooking
- Level: Main
- Area: 264 Square Feet
- Dimensions: 12 X 22
Laundry
- Level: Main
- Area: 60 Square Feet
- Dimensions: 10 X 6
Living room
- Features: Flooring - Carpet
- Level: Main
- Area: 169 Square Feet
- Dimensions: 13 X 13
Sitting room
- Features: Flooring - Carpet
- Level: Upper
- Area: 90 Square Feet
- Dimensions: 9 X 10
Heating
- Forced Air, Natural Gas
Cooling
- Central Air, Electric
Appliances
- Included: Air Cleaner, Built-In Range, Dishwasher, Disposal, Exhaust Fan, Humidifier, Self Cleaning Oven, Oven/Range - Gas, Range Hood, Refrigerator, Stainless Steel Appliance(s), Water Conditioner - Owned, Water Heater, Water Treat System, Gas Water Heater
- Laundry: Main Level, Laundry Room
Features
- Air Filter System, Breakfast Area, Ceiling Fan(s), Chair Railings, Crown Molding, Family Room Off Kitchen, Floor Plan - Traditional, Eat-in Kitchen, Kitchen - Gourmet, Kitchen Island, Primary Bath(s), Recessed Lighting, Soaking Tub, Bathroom - Stall Shower, Bathroom - Tub Shower, Upgraded Countertops, Wainscotting, Walk-In Closet(s), Dry Wall, Vaulted Ceiling(s)
- Flooring: Carpet, Ceramic Tile, Hardwood, Luxury Vinyl, Wood
- Windows: Energy Efficient, Window Treatments
- Basement: Partially Finished
- Number of fireplaces: 1
- Fireplace features: Brick, Corner, Gas/Propane, Mantel(s), Marble
Interior area
- Total structure area: 2,479
- Total interior livable area: 2,479 sqft
- Finished area above ground: 2,479
- Finished area below ground: 0
Property
Parking
- Total spaces: 2
- Parking features: Storage, Garage Faces Front, Garage Door Opener, Inside Entrance, Oversized, Driveway, Attached, Off Street
- Attached garage spaces: 2
- Has uncovered spaces: Yes
Accessibility
- Accessibility features: None
Features
- Levels: Two
- Stories: 2
- Patio & porch: Deck, Porch, Roof
- Exterior features: Lighting, Sidewalks, Street Lights
- Pool features: None
- Has view: Yes
- View description: Street
Lot
- Size: 0.3 Acres
- Features: Front Yard, Irregular Lot, Landscaped, Level, Open Lot, Rear Yard, SideYard(s), Suburban, Unknown Soil Type
Details
- Additional structures: Above Grade, Below Grade
- Parcel number: 43533606495554
- Zoning: RESIDENTIAL
- Special conditions: Standard
Construction
Type & style
- Home type: SingleFamily
- Architectural style: Traditional
- Property subtype: Single Family Residence
Materials
- Block, Vinyl Siding
- Foundation: Concrete Perimeter
- Roof: Architectural Shingle,Pitched,Shingle
Condition
- New construction: No
- Year built: 1999
Utilities & green energy
- Electric: 200+ Amp Service
- Sewer: Public Sewer
- Water: Public
- Utilities for property: Cable Available, Electricity Available, Natural Gas Available, Phone Available, Sewer Available, Water Available
Community & HOA
Community
- Security: Carbon Monoxide Detector(s), Smoke Detector(s)
- Subdivision: Farming Ridge
HOA
- Has HOA: No
Location
- Region: Reading
- Municipality: EXETER TWP
Financial & listing details
- Price per square foot: $198/sqft
- Tax assessed value: $170,300
- Annual tax amount: $8,495
- Date on market: 7/28/2026
- Listing agreement: Exclusive Right To Sell
- Listing terms: Cash,Conventional,FHA,VA Loan
- Inclusions: Refrigerator, Range, Microwave, Dishwasher, Nest Doorbell W / Outdoor Camera, & Nest Thermostat, Smart Garage Door Keypad, Surround Sound System In Family Room
- Exclusions: Washer, Dryer, Refrigerator In Garage, Dehumidifier In Basement
- Ownership: Fee Simple
- Road surface type: Black Top, Paved
Estimated market value
$493,400
$469,000 - $518,000
$2,830/mo
Price history
| Date | Event | Price |
|---|---|---|
| 8/3/2026 | Pending sale | $489,900$198/sqft |
Source:  Bright MLS #PABK2074936 Report a problem Bright MLS #PABK2074936 Report a problem | ||
| 7/28/2026 | Listed for sale | $489,900+5.4%$198/sqft |
Source: Bright MLS #PABK2074936 Report a problem | ||
| 7/31/2023 | Sold | $465,000+1.1%$188/sqft |
Source: Bright MLS #PABK2030060 Report a problem | ||
| 6/8/2023 | Pending sale | $459,900$186/sqft |
Source: Bright MLS #PABK2030060 Report a problem | ||
| 6/3/2023 | Listed for sale | $459,900+124.3%$186/sqft |
Source: Bright MLS #PABK2030060 Report a problem | ||
| 6/24/2002 | Sold | $205,000$83/sqft |
Source: Public Record Report a problem | ||
Public tax history
| Year | Property taxes | Tax assessment |
|---|---|---|
| 2025 | $8,453 +4.5% | $170,300 |
| 2024 | $8,088 +3.4% | $170,300 |
| 2023 | $7,823 +1.1% | $170,300 |
| 2022 | $7,736 +1.5% | $170,300 |
| 2021 | $7,618 +1.1% | $170,300 |
| 2020 | $7,534 +1.1% | $170,300 |
| 2019 | $7,450 +0.3% | $170,300 |
| 2018 | $7,428 +1.5% | $170,300 |
| 2017 | $7,321 +309.5% | $170,300 |
| 2016 | $1,788 +3.7% | $170,300 |
| 2015 | $1,724 | $170,300 |
| 2014 | -- | $170,300 |
| 2013 | -- | $170,300 |
| 2012 | -- | $170,300 -5% |
| 2011 | -- | $179,300 |
| 2010 | -- | $179,300 |
| 2009 | -- | $179,300 |
| 2008 | -- | $179,300 |
| 2007 | -- | $179,300 |
| 2006 | -- | $179,300 |
| 2005 | -- | $179,300 |
| 2004 | -- | $179,300 |
| 2003 | -- | $179,300 |
| 2002 | -- | $179,300 |
| 2000 | -- | $179,300 |
Find assessor info on the county website
Monthly payment
Est. payment
Payment breakdown
Explore the cost of this home by adjusting the details. Changes won't be saved.Climate risks
Neighborhood: Jacksonwald
Nearby schools
Schools provided by the listing agent
- District: Exeter Township
Source: Bright MLS. This data may not be complete. We recommend contacting the local school district to confirm school assignments for this home.
Similar homes
- $499,9004 bd3 ba2.9k sqft851 Schoffers Rd, Birdsboro, PA 19508For Sale

 MLS ID #PABK2076082, Luke Berg, United Real Estate Strive 212. Bright MLS
 - $349,9004 bd3 ba2.9k sqft400 Friedensburg Rd, Reading, PA 19606For Sale
 MLS ID #PABK2071828, Daryl Tillman, Daryl Tillman Realty Group. Bright MLS
 - $300,0004 bd2 ba2.2k sqft2603 Park St, Reading, PA 19606For Sale
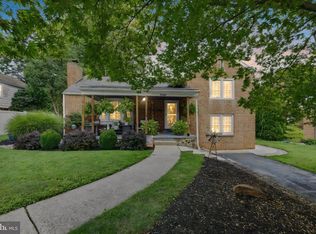 MLS ID #PABK2077418, Bonnie Pappas, EveryHome Realtors. Bright MLS
 - $489,9004 bd3 ba2.8k sqft1004 Helm Ln, Reading, PA 19605For Sale
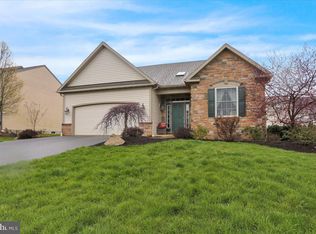 MLS ID #PABK2076532, Matthew Gantkowski, RE/MAX Of Reading. Bright MLS
 - $479,0004 bd3 ba2.3k sqft223 Woodbridge Ln, Douglassville, PA 19518For SaleMLS ID #PABK2073036, Stephanie Young, Keller Williams Platinum Realty - Wyomissing. Bright MLS
- $559,9004 bd3 ba2.6k sqft236 Buckhead Ln, Douglassville, PA 19518For SaleMLS ID #PABK2077292, Kathy Cicala, RE/MAX Main Line-Kimberton. Bright MLS
- $345,5004 bd2 ba1.5k sqft3605 Orchard Ct, Reading, PA 19606For SaleMLS ID #PABK2075362, Cameron Rowe, RE/MAX Of Reading. Bright MLS
- $524,9004 bd3 ba2.4k sqft49 Pennwood Dr, Morgantown, PA 19543For SaleMLS ID #PABK2076554, Susan McFadden, Keller Williams Platinum Realty - Wyomissing. Bright MLS
- $299,9004 bd2 ba1.4k sqft216 Vesper Ave, Reading, PA 19606For SaleMLS ID #PABK2077294, Christopher Heim, Keller Williams Platinum Realty - Wyomissing. Bright MLS
- $499,9004 bd3 ba3.3k sqft649 S Reading Ave, Boyertown, PA 19512For SaleMLS ID #PABK2073970, Martin Slater, Glocker & Company-Boyertown. Bright MLS
- $315,0004 bd2 ba1.7k sqft923 N 25th St, Reading, PA 19606For SaleMLS ID #PABK2076648, Ray Meza, CG Realty, LLC. Bright MLS
- $524,9005 bd3 ba2.3k sqft18 Hillside Rd, Birdsboro, PA 19508For SaleMLS ID #PABK2075328, Wendy McCooey, RE/MAX Of Reading. Bright MLS
- $249,9003 bd2 ba1.5k sqft1055 Deer Run, Reading, PA 19606For SaleMLS ID #PABK2077408, Ivonn Reyes, Iron Valley Real Estate of Berks. Bright MLS
- $499,0003 bd3 ba1.7k sqft330 Bartman Ave, Gilbertsville, PA 19525For SaleMLS ID #PAMC2191982, Cathy Klock, Realty One Group Exclusive. Bright MLS
- $399,9904 bd3 ba2.5k sqft792 Fairmont Ave, Mohnton, PA 19540For SaleMLS ID #PABK2077254, Chad Schlanger, United Real Estate Strive 212. Bright MLS
- $550,0004 bd4 ba3.4k sqft49 Fawn Dr, Reading, PA 19607For SaleMLS ID #PABK2068998, Loretta Leibert, BHHS Homesale Realty- Reading Berks. Bright MLS
- $474,9003 bd2 ba1.7k sqft222 Yocom Rd, Douglassville, PA 19518For SaleMLS ID #PABK2077092, Dave Hinkel, Coldwell Banker Realty. Bright MLS
- $440,0006 bd3 ba2.4k sqft115 Ardmore Ave, Reading, PA 19607For SaleMLS ID #PABK2075320, Terri Gentile, United Real Estate Strive 212. Bright MLS
- $494,9004 bd3 ba2.4k sqft422 Noble St, Kutztown, PA 19530For SaleMLS ID #PABK2072344, Jose Espinal Gil, Realty One Group Alliance. Bright MLS
- $510,0004 bd3 ba2.3k sqft125 Woodmeadow Dr, Denver, PA 17517For SaleMLS ID #PALA2094020, Alex Whitt, Keller Williams Elite. Bright MLS
