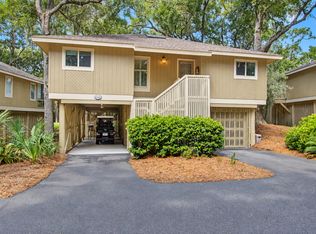
Low maintenance, lock and leave perfectly renovated villa with golf course views! Lucky you, the best Summerwind villa has become available since it didn't take but a minute for the current owners to make Seabrook Island a permanent address and not just a vacation destination. How could you not fall for the Lowcountry lifestyle on Seabrook unless you don't enjoy breathtaking natural vistas and wildlife, relaxing, outdoor activities including pickleball, tennis, and golf, lounging by the pool, collecting shells on the beach or playing in the waves, lunch or dinner with family and friends at the club, golf cart rides, and ahhhh, just taking a breather from routine life. Natural light, a skylight and vaulted ceilings give an open and airy feel to the home. The coastal kitchen boasts customcountertops, the perfect blue hue of cabinetry paint, and new hardware. The primary suite is a peaceful retreat that is accessible to the living area and sunroom - just wait until you see the stunning master bath complete with heated floors, custom cabinetry, heated towel racks, an oversized shower with dual shower heads, a separate water closet and a stackable washer and dryer. With luxurious wood grain tile floors throughout and two additional guest suites, each with floor to ceiling custom built in storage closets that share a recently updated full bath, this is all you need to dip your toe into your dream life. But let's not forget the outdoor space - the deck off of the sunroom and the loggia area on the ground level with new concrete was added in place of the asphalt with an additional section added for a lovely patio complete with café lighting. There is a garage door enclosing one side of the villa as well as a charging station for your golf cart on the other garage bay. A nicely organized storage section, an additional outdoor gathering area, as well as a storage shed are in place. Nothing compares for the price! Property will convey furnished with some exclusions. Seabrook Island Property Owners Association contribution to capital is 1/2 of 1% of the sale price. There is also a capital contribution to Summerwind of ¼ of 1% of your purchase price. Purchase also requires membership to the Seabrook Island Club. Buyer is responsible for a $100 transfer fee at closing to SIPOA.
Closed
Zillow last checked:
Listing updated:
Bought with:
Dunes Properties of Charleston Inc
Source: CTMLS,MLS#: 24026695
Price history
| Date | Event | Price |
|---|---|---|
| 12/5/2024 | Sold | $920,000-3.2%$587/sqft |
Source:  CTMLS #24026695 Report a problem CTMLS #24026695 Report a problem | ||
| 10/25/2024 | Contingent | $950,000$606/sqft |
Source: CTMLS #24026695 Report a problem | ||
| 10/18/2024 | Listed for sale | $950,000+8.6%$606/sqft |
Source: CTMLS #24026695 Report a problem | ||
| 4/12/2023 | Sold | $875,000+0.6%$558/sqft |
Source: CTMLS #23005266 Report a problem | ||
| 3/12/2023 | Contingent | $870,000$555/sqft |
Source: CTMLS #23005266 Report a problem | ||
| 3/11/2023 | Listed for sale | $870,000+138.4%$555/sqft |
Source: CTMLS #23005266 Report a problem | ||
| 3/26/2013 | Sold | $365,000$233/sqft |
Source: CTMLS #1300276 Report a problem | ||
Nearby homes
- $1,075,0003 bd2 ba1.5k sqft1115 Summer Wind Ln, Johns Island, SC 29455For Sale
- $---- bd-- ba-- sqft1115 Summerwind Cottages, Johns Island, SC 29455Off Market
- $---- bd-- ba-- sqft1114 Summerwind Ln, Johns Island, SC 29455Off Market
- $800,0003 bd2 ba1.5k sqft1116 Summer Wind Ln, Johns Island, SC 29455Sold

Get a cash offer in 3 minutes
Find out how much your home could sell for in as little as 3 minutes with a no-obligation cash offer.
Estimated market value
$971,600
