Discover the potential of this roomy 4 bedroom 3 bath 3794 total sq ft. A lot of square foot for the money. Sits on a large corner lot in a quiet neighborhood. Updated LP smart siding, great location, newer electrical panel, furnace, hot water heater and shed. Master bath off the large bedroom. The newer sliding glass door off the dining room leads to a patio overlooking the yard, the perfect place to spend the evenings relaxing. Very large family room, bath room and possible bedroom in basement. Main floor laundry hook ups in bedroom if you want to convert to laundry.
Sold for $285,000
$285,000
1115 Terrace Rd, Norfolk, NE 68701
4beds
3baths
3,037sqft
Single Family Residence
Built in 1961
0.36 Acres Lot
$310,700 Zestimate®
$94/sqft
$2,162 Estimated rent
Home value
$310,700
Estimated sales range
Not available
$2,162/mo
Zestimate® history
Owner options
List your home for rent
$2,162/mo
Rent Zestimate®
Find your next renter with Zillow Rental Manager. Plus, with online applications, you can quickly screen prospective tenants – for free.
$2,162/mo
Rent Zestimate®
Refinance and save
$1,523/mo
Est. payment
Refinancing to a lower rate could help reduce your monthly payments and save thousands over the life of the loan.
$1,523/mo
Est. payment
Explore your selling options
Work with a Zillow partner agent
Leverage their expertise and Zillow's premium Showcase listings to get your home seen by more buyers.
Get startedList with your own agent
Get your home in front of millions of buyers by listing it on Zillow.
Learn how to do itSell it yourself
Take full control of how buyers see your home on Zillow by listing For Sale by Owner (FSBO).
List your homeWhat's special
Patio overlooking the yardLarge corner lotSliding glass doorLarge family room
Zillow last checked:
Listing updated:
Listed by:
Gary Coolidge,
Premier Team Real Estate
Bought with:
Jade Lafleur
Rely Real Estate
Source: Norfolk BOR,MLS#: 240788
Facts & features
Interior
Bedrooms & bathrooms
- Bedrooms: 4
- Bathrooms: 3
- Main level bathrooms: 2
- Main level bedrooms: 4
Rooms
- Room types: Master Bathroom
Primary bedroom
- Level: Main
- Area: 112.73
- Dimensions: 13.9 x 8.11
Bedroom 2
- Level: Main
- Area: 140
- Dimensions: 14 x 10
Bedroom 3
- Level: Main
- Area: 121.16
- Dimensions: 13.3 x 9.11
Bedroom 4
- Level: Main
- Area: 102.01
- Dimensions: 10.1 x 10.1
Dining room
- Features: Kit/Din Combo, Sliding Gls Dr, Tile
- Level: Main
- Area: 217.46
- Dimensions: 16.6 x 13.1
Family room
- Features: Vinyl
- Level: Basement
- Area: 520
- Dimensions: 40 x 13
Kitchen
- Features: Tile
- Level: Main
- Area: 218.9
- Dimensions: 11 x 19.9
Living room
- Features: Carpet
- Level: Main
- Area: 395.08
- Dimensions: 28 x 14.11
Cooling
- Central Air, Gas Forced Air
Appliances
- Included: Dishwasher, Disposal, Gas Range, Refrigerator, Water Softener Owned, 40 Gal plus Water Heater, Gas Water Heater
- Laundry: In Basement, Electric, Gas, Main Level
Features
- Windows: Partial Window Converings
- Basement: Full,Partially Finished
- Number of fireplaces: 1
- Fireplace features: Gas, One
Interior area
- Total structure area: 1,897
- Total interior livable area: 3,037 sqft
- Finished area above ground: 1,897
Property
Parking
- Total spaces: 2
- Parking features: Attached, Garage Door Opener
- Attached garage spaces: 2
Features
- Patio & porch: Patio
- Exterior features: Rain Gutters
- Waterfront features: None
Lot
- Size: 0.36 Acres
- Features: Established Yard, Landscaping (Good)
Details
- Additional structures: Storage Shed
- Parcel number: 590086227
Construction
Type & style
- Home type: SingleFamily
- Architectural style: Ranch
- Property subtype: Single Family Residence
Materials
- Frame, Wood Siding
- Roof: Asphalt
Condition
- 61 or more Yrs
- New construction: No
- Year built: 1961
Utilities & green energy
- Sewer: Public Sewer
- Water: Public
- Utilities for property: Electricity Connected, Natural Gas Connected
Community & HOA
Community
- Security: Smoke Detector(s)
Location
- Region: Norfolk
Financial & listing details
- Price per square foot: $94/sqft
- Tax assessed value: $250,287
- Annual tax amount: $3,827
- Price range: $285K - $285K
- Date on market: 11/21/2024
- Cumulative days on market: 4 days
- Electric utility on property: Yes
- Road surface type: Paved
Price history
| Date | Event | Price |
|---|---|---|
| 1/3/2025 | Sold | $285,000$94/sqft |
Source: Norfolk BOR #240788 Report a problem | ||
| 11/25/2024 | Pending sale | $285,000$94/sqft |
Source: Norfolk BOR #240788 Report a problem | ||
| 11/21/2024 | Listed for sale | $285,000+58.4%$94/sqft |
Source: Norfolk BOR #240788 Report a problem | ||
| 1/20/2015 | Listing removed | $179,900+4.6%$59/sqft |
Source: RE/MAX ASSOCIATES #140383 Report a problem | ||
| 9/29/2014 | Sold | $172,000-4.4%$57/sqft |
Source: Public Record Report a problem | ||
| 8/7/2014 | Listed for sale | $179,900+48.7%$59/sqft |
Source: RE/MAX ASSOCIATES #140383 Report a problem | ||
| 4/20/2010 | Sold | $121,000$40/sqft |
Source: Public Record Report a problem | ||
Public tax history
| Year | Property taxes | Tax assessment |
|---|---|---|
| 2024 | $196 -95.4% | $250,287 +8.5% |
| 2023 | $4,267 | $230,780 +11.2% |
| 2022 | -- | $207,557 +8.3% |
| 2021 | $493 -86.8% | $191,578 |
| 2020 | $3,729 | $191,578 +11.3% |
| 2018 | -- | $172,162 +7.8% |
| 2017 | $601 -19.1% | $159,637 |
| 2016 | $742 -75.3% | $159,637 |
| 2015 | $3,009 +0.9% | $159,637 +4% |
| 2014 | $2,981 +2.9% | $153,557 +6.3% |
| 2013 | $2,896 +1.1% | $144,491 +6.2% |
| 2011 | $2,864 +0.4% | $136,018 |
| 2010 | $2,853 +4.2% | $136,018 |
| 2009 | $2,736 | $136,018 |
Find assessor info on the county website
Neighborhood: 68701
Nearby homes
- $285,8003 bd2 ba1.6k sqft1113 Terrace Rd, Norfolk, NE 68701Off Market
- $251,0003 bd3 ba-- sqft800 Northdale Dr, Norfolk, NE 68701Sold
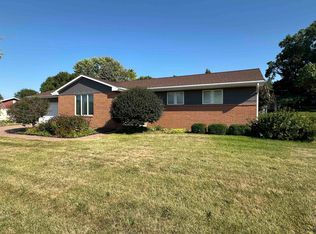
- $230,0003 bd2 ba2k sqft706 Linden Ln, Norfolk, NE 68701Sold
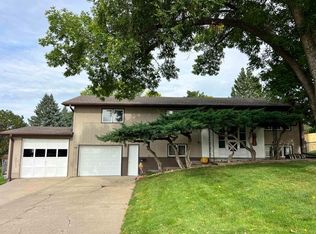
- $341,7003 bd3 ba1.4k sqft900 Northdale Dr, Norfolk, NE 68701Off Market
- $273,8004 bd2 ba1.5k sqft1111 Terrace Rd, Norfolk, NE 68701Off Market
- $260,0003 bd3 ba3.5k sqft1112 Terrace Rd, Norfolk, NE 68701Sold
- $343,4004 bd2 ba2.2k sqft713 Northdale Dr, Norfolk, NE 68701Off Market
- $326,2003 bd3 ba2k sqft1200 Terrace Rd, Norfolk, NE 68701Off Market
Nearby schools
GreatSchools rating
- 8/10Bel Air Elementary SchoolGrades: PK-4Distance: 0.6 mi
- 4/10Norfolk Junior High SchoolGrades: 7-8Distance: 1.1 mi
- 3/10Norfolk Senior High SchoolGrades: 9-12Distance: 0.5 mi


Get pre-qualified for a loan
At Zillow Home Loans, we can pre-qualify you in as little as 5 minutes with no impact to your credit score.An equal housing lender. NMLS #10287.
- Nebraska
- Madison County
- Norfolk
- 68701
- 1115 Terrace Rd
