Welcome to 1115 Thomas Swann Lane, an extraordinary custom estate located in the prestigious Governor’s Manor community of Davidsonville. Nestled on 2 serene acres backing to 67 acres of protected woodland, this Baldwin-built masterpiece has been transformed by over $1.5 million in high-end renovations completed by Annapolis Green Construction and HD Squared Architects. Offering six spacious bedrooms and six and a half baths across three finished levels, the home blends elegant design with cutting-edge technology and resort-style amenities for unparalleled luxury living. The grand entry sets the tone with a dramatic two-story foyer featuring a stunning new chandelier that lowers electronically for easy maintenance, along with solid wrought iron front doors equipped with a Wi-Fi-enabled locking system. Inside, the heart of the home is the show-stopping gourmet kitchen, featuring custom, handmade Craft-Maid cabinetry, a 60” Wolf professional dual fuel range with griddle and grill. Sub-Zero, Miele, and Wolf appliances, a walk-in pantry, oversized granite island, and a custom wet bar with a Scotsman clear ice maker and wine refrigerator. The kitchen opens to a large, screened porch—ideal for relaxing or entertaining—and the home also boasts multiple decks throughout, three of which feature retractable awnings for added shade and comfort. The dramatic two-story family room boasts a gas fireplace, large 8k TV, JBL sound system, and motorized retractable awning with wind sensors. A stately home office/library with French doors, a formal dining room with crystal chandelier, and a conservatory/billiards room with soaring ceilings and Definitive Technology speakers offer both function and flair. Upstairs, the luxurious owner’s suite is a true retreat with a gas fireplace, private deck access, blackout silhouette blinds, coffee and wine bar, and an opulent spa bath featuring a steam shower, Bain Ultra tub, heated floors and towel rack, dual vanities, and a walk-in laundry closet. Fall in love with the custom, handcrafted his and hers extra-large closet! Additional bedrooms offer hardwood flooring, en-suite, Jack-and-Jill bedroom and bath, and a office/craft/bonus room. The lower level is equally impressive with a full in-law/au Pair suite complete with kitchenette and private entrance, a professional-grade movie theater with acoustic panels and bass traps, 82” 8K TV, reclining leather seating, concession stand, and a home gym or 6th bedroom. Relax in your private 6-person sauna. Throughout the home, enjoy SMART Home features such as integrated Definitive speakers each paired with Yamaha MusicCast wireless amps, Cat6 wiring in every room, a UniFi network with battery backup, and Samsung SmartThings automation for seamless control. Step outside to your own private resort featuring a resurfaced and tiled, heated 40,000-gallon gunite pool with stunning new Azure tile, a tranquil waterfall feature, and an electric cover for convenience and safety. Unwind in the private HotSpring hot tub or entertain with ease in the expansive pavilion, complete with a fully equipped outdoor kitchen and a 12-person bar adorned with marble and quartz countertops. Premium Blaze grill equipment, stainless steel appliances, and a lighted copper cupola elevate the experience. A dedicated full pool bath with its own mini-split HVAC system ensures comfort for guests year-round. A three-car garage, whole-house generator, solar panels, 3-zone HVAC & 2 mini split units, 1000-gallon propane tank, and a 121-head irrigation system complete the estate’s unmatched infrastructure. Smart, secure, and exquisitely designed, this fully fenced property offers both comfort and sophistication. Located just minutes from Annapolis and major commuter routes to Washington, D.C., and Baltimore, with an annual HOA fee of $1,500 covering road maintenance, common areas, and community signage. This is not just a home—it’s an extraordinary lifestyle opportunity.
Sold for $3,325,000
$3,325,000
1115 Thomas Swann Ln, Davidsonville, MD 21035
6beds
9,414sqft
Single Family Residence
Built in 2004
2 Acres Lot
$3,400,900 Zestimate®
$353/sqft
$7,461 Estimated rent
Home value
$3,400,900
$3.16M - $3.64M
$7,461/mo
Zestimate® history
Owner options
List your home for rent
$7,461/mo
Rent Zestimate®
Find your next renter with Zillow Rental Manager. Plus, with online applications, you can quickly screen prospective tenants – for free.
$7,461/mo
Rent Zestimate®
Refinance and save
$17,912/mo
Est. payment
Refinancing to a lower rate could help reduce your monthly payments and save thousands over the life of the loan.
$17,912/mo
Est. payment
Explore your selling options
Work with a Zillow partner agent
Leverage their expertise and Zillow's premium Showcase listings to get your home seen by more buyers.
Get startedList with your own agent
Get your home in front of millions of buyers by listing it on Zillow.
Learn how to do itSell it yourself
Take full control of how buyers see your home on Zillow by listing For Sale by Owner (FSBO).
List your homeWhat's special
Zillow last checked:
Listing updated:
Listed by:
Sandy Wing 301-938-3667,
RE/MAX Leading Edge
Bought with:
Peggy Love
Long & Foster Real Estate, Inc.
Source: Bright MLS,MLS#: MDAA2111604
Facts & features
Interior
Bedrooms & bathrooms
- Bedrooms: 6
- Bathrooms: 7
- Full bathrooms: 6
- 1/2 bathrooms: 1
- Main level bathrooms: 1
Rooms
- Room types: Living Room, Dining Room, Primary Bedroom, Bedroom 2, Bedroom 3, Bedroom 4, Bedroom 5, Kitchen, Family Room, Basement, Library, Foyer, Breakfast Room, 2nd Stry Fam Rm, Study, Exercise Room, Great Room, In-Law/auPair/Suite, Laundry, Other, Solarium, Storage Room, Utility Room, Bedroom 6, Bathroom 1, Bathroom 2, Bathroom 3, Half Bath
Primary bedroom
- Features: Flooring - Carpet, Fireplace - Gas
- Level: Upper
- Area: 540 Square Feet
- Dimensions: 19 X 17
Bedroom 2
- Features: Flooring - HardWood
- Level: Upper
- Area: 210 Square Feet
- Dimensions: 14 X 15
Bedroom 3
- Features: Flooring - HardWood
- Level: Upper
- Area: 195 Square Feet
- Dimensions: 15 X 13
Bedroom 4
- Features: Flooring - HardWood
- Level: Upper
- Area: 182 Square Feet
- Dimensions: 14 X 13
Bedroom 5
- Features: Flooring - Tile/Brick
- Level: Lower
Bedroom 6
- Features: Flooring - Tile/Brick
- Level: Lower
Bathroom 1
- Level: Upper
Bathroom 1
- Level: Lower
Bathroom 2
- Level: Upper
Bathroom 2
- Level: Lower
Bathroom 3
- Level: Upper
Other
- Level: Main
Basement
- Level: Lower
- Dimensions: 87 X 38
Breakfast room
- Features: Flooring - HardWood
- Level: Main
- Area: 168 Square Feet
- Dimensions: 14 X 12
Dining room
- Features: Flooring - HardWood
- Level: Main
- Area: 285 Square Feet
- Dimensions: 19 X 15
Exercise room
- Level: Lower
Family room
- Features: Flooring - HardWood, Fireplace - Gas
- Level: Main
- Area: 432 Square Feet
- Dimensions: 27 X 16
Foyer
- Features: Flooring - HardWood
- Level: Main
- Area: 270 Square Feet
- Dimensions: 10 X 27
Great room
- Level: Main
Half bath
- Level: Main
Other
- Level: Lower
Kitchen
- Features: Flooring - HardWood
- Level: Main
- Area: 306 Square Feet
- Dimensions: 18 X 17
Laundry
- Level: Upper
Laundry
- Level: Lower
Library
- Features: Flooring - HardWood
- Level: Main
- Area: 224 Square Feet
- Dimensions: 16 X 14
Living room
- Features: Flooring - HardWood, Fireplace - Gas
- Level: Main
- Area: 240 Square Feet
- Dimensions: 15 X 16
Mud room
- Level: Main
Mud room
- Level: Main
Other
- Level: Main
Other
- Level: Main
Storage room
- Level: Lower
Study
- Level: Upper
Utility room
- Level: Lower
Heating
- Forced Air, Zoned, Active Solar, Propane
Cooling
- Ceiling Fan(s), Central Air, Zoned, Electric
Appliances
- Included: Dryer, Washer, Dishwasher, Freezer, Refrigerator, Cooktop, Water Heater, Water Conditioner - Owned, Range Hood, Double Oven, Extra Refrigerator/Freezer, Exhaust Fan, Microwave, Disposal, Oven/Range - Electric, Oven/Range - Gas, Stainless Steel Appliance(s), Water Treat System, Electric Water Heater
- Laundry: Lower Level, Upper Level, Laundry Room, Mud Room
Features
- Attic, Breakfast Area, Family Room Off Kitchen, Built-in Features, Primary Bath(s), Open Floorplan, Floor Plan - Traditional, Bathroom - Walk-In Shower, Soaking Tub, Ceiling Fan(s), Crown Molding, Double/Dual Staircase, Formal/Separate Dining Room, Eat-in Kitchen, Kitchen - Table Space, Kitchen Island, Pantry, Sauna, Recessed Lighting, Walk-In Closet(s), Kitchenette, Dining Area, Chair Railings, Bar, Additional Stairway, 2 Story Ceilings, 9'+ Ceilings, Cathedral Ceiling(s), Tray Ceiling(s)
- Flooring: Hardwood, Carpet, Ceramic Tile, Wood
- Doors: Atrium, Insulated, Six Panel, Sliding Glass
- Windows: Casement, Double Pane Windows, Screens
- Basement: Rear Entrance,Sump Pump,Walk-Out Access,Partially Finished,Heated,Improved,Other,Partial
- Number of fireplaces: 3
- Fireplace features: Glass Doors, Gas/Propane
Interior area
- Total structure area: 9,414
- Total interior livable area: 9,414 sqft
- Finished area above ground: 6,314
- Finished area below ground: 3,100
Property
Parking
- Total spaces: 11
- Parking features: Garage Door Opener, Paved, Off Street, Attached
- Attached garage spaces: 3
Accessibility
- Accessibility features: None
Features
- Levels: Three
- Stories: 3
- Patio & porch: Deck, Patio, Porch, Screened, Enclosed, Terrace
- Exterior features: Awning(s), Barbecue, Extensive Hardscape, Lighting, Underground Lawn Sprinkler, Water Falls, Balcony
- Has private pool: Yes
- Pool features: Gunite, In Ground, Heated, Private
- Has spa: Yes
- Spa features: Bath, Heated, Private
- Fencing: Back Yard,Full
Lot
- Size: 2 Acres
- Features: Backs to Trees, Cul-De-Sac, Landscaped
Details
- Additional structures: Above Grade, Below Grade
- Parcel number: 020132390097516
- Zoning: RA
- Special conditions: Standard
Construction
Type & style
- Home type: SingleFamily
- Architectural style: Colonial
- Property subtype: Single Family Residence
Materials
- Brick
- Foundation: Brick/Mortar
- Roof: Shingle,Architectural Shingle
Condition
- Excellent
- New construction: No
- Year built: 2004
- Major remodel year: 2022
Details
- Builder name: BALDWIN HOMES
Utilities & green energy
- Sewer: Septic Exists
- Water: Conditioner, Filter, Well
- Utilities for property: Cable Available, Multiple Phone Lines, Underground Utilities
Community & HOA
Community
- Security: Exterior Cameras, Motion Detectors, Security System, Smoke Detector(s)
- Subdivision: Governors Manor
HOA
- Has HOA: Yes
- Amenities included: None
- Services included: Road Maintenance, Other
- HOA fee: $1,500 annually
- HOA name: GOVERNORS MANOR COMMUNITY ASSOCIATION
Location
- Region: Davidsonville
- Municipality: DAVIDSONVILLE
Financial & listing details
- Price per square foot: $353/sqft
- Tax assessed value: $1,545,933
- Annual tax amount: $16,268
- Date on market: 4/17/2025
- Listing agreement: Exclusive Right To Sell
- Inclusions: Ceiling Fan, Clothes Dryer (2), Clothes Washer (2), Dishwasher, Drapery / Curtain Rods, Exhaust Fans (9), Existing W / W Carpet, Fireplace Screen Doors, Freezer / Refridgerator, Furnace Humidifier, Garage Openers (2), Garage Remotes (4), Garbage Disposal, Hot Tub Equipment & Cover, Microwave, Pool Equipment & Cover, Refrigerators (8) With Ice Makers (2), Screens, Shades / Blinds, Tv Antenna Digital (2), Wall Mount Tv Brackets, Water Filter, Water Softener, sauna
- Ownership: Fee Simple
- Road surface type: Black Top, Paved
Price history
| Date | Event | Price |
|---|---|---|
| 7/29/2025 | Sold | $3,325,000-5%$353/sqft |
Source:  Bright MLS #MDAA2111604 Report a problem Bright MLS #MDAA2111604 Report a problem | ||
| 6/11/2025 | Contingent | $3,500,000$372/sqft |
Source: Bright MLS #MDAA2111604 Report a problem | ||
| 4/22/2025 | Listed for sale | $3,500,000+156.4%$372/sqft |
Source: Bright MLS #MDAA2111604 Report a problem | ||
| 5/8/2018 | Sold | $1,365,000-18.8%$145/sqft |
Source: Public Record Report a problem | ||
| 10/9/2013 | Listing removed | -- |
Source: iseemedia #AA8173568 Report a problem | ||
| 9/9/2013 | Listed for sale | -- |
Source: iseemedia #AA8173568 Report a problem | ||
| 9/16/2011 | Listing removed | $1,680,000$178/sqft |
Source: Champion Realty #AA7587647 Report a problem | ||
| 6/9/2011 | Price change | $1,680,000-6.7%$178/sqft |
Source: Champion Realty #AA7587647 Report a problem | ||
| 5/2/2011 | Listed for sale | $1,800,000+0.7%$191/sqft |
Source: Champion Realty #AA7587647 Report a problem | ||
| 2/7/2007 | Sold | $1,787,000+449.8%$190/sqft |
Source: Public Record Report a problem | ||
| 11/18/2003 | Sold | $325,000+1610.5%$35/sqft |
Source: Public Record Report a problem | ||
| 9/26/2000 | Sold | $19,000$2/sqft |
Source: Public Record Report a problem | ||
Public tax history
| Year | Property taxes | Tax assessment |
|---|---|---|
| 2025 | $16,176 +1.8% | $1,545,933 +6.5% |
| 2024 | $15,888 +7.3% | $1,450,967 +7% |
| 2023 | $14,808 +6.6% | $1,356,000 +2% |
| 2022 | $13,891 +2.1% | $1,329,267 +2.1% |
| 2021 | $13,611 +2% | $1,302,533 +2.1% |
| 2020 | $13,345 -7.7% | $1,275,800 -7.6% |
| 2019 | $14,463 +13% | $1,381,400 +9.4% |
| 2018 | $12,799 -10.3% | $1,262,200 -9.8% |
| 2017 | $14,261 | $1,399,100 +1.4% |
| 2016 | -- | $1,379,967 +1.4% |
| 2015 | -- | $1,360,833 +1.4% |
| 2014 | -- | $1,341,700 |
| 2013 | -- | $1,341,700 |
| 2012 | -- | $1,341,700 -8.7% |
| 2011 | -- | $1,469,190 +2.1% |
| 2010 | -- | $1,438,356 -0.6% |
| 2009 | -- | $1,447,180 +5.1% |
| 2008 | -- | $1,376,690 +9% |
| 2007 | -- | $1,263,440 +9.8% |
| 2006 | -- | $1,150,190 +10.9% |
| 2005 | -- | $1,036,940 +476.1% |
| 2004 | -- | $180,000 +28.6% |
| 2003 | -- | $140,000 +40% |
| 2002 | -- | $100,000 +12.8% |
| 2001 | -- | $88,666 |
Find assessor info on the county website
Neighborhood: 21035
Nearby homes
- $1,910,200-- bd5 ba6.8k sqft1111 Thomas Swann Ln, Davidsonville, MD 21035Off Market
- $1,815,3004 bd6 ba8.1k sqft1119 Thomas Swann Ln, Davidsonville, MD 21035Off Market
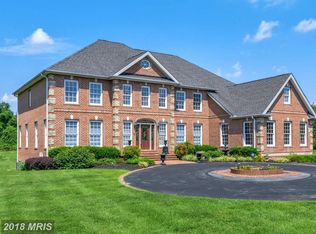
- $2,996,6672.48 Acres1107 Thomas Swann Ln, Davidsonville, MD 21035Off Market
- $2,135,000-- bd4 ba5.4k sqft1112 Thomas Swann Ln, Davidsonville, MD 21035Off Market
- $1,874,9004 bd3 ba6k sqft1116 Thomas Swann Ln, Davidsonville, MD 21035Off Market
- $---- bd-- ba-- sqft1116 Thomas Swann Ln, Davidsonville, MD 21035Off Market
- $2,520,700-- bd5 ba8.3k sqft1108 Thomas Swann Ln, Davidsonville, MD 21035Off Market
- $2,233,000-- bd4 ba7.7k sqft1104 Thomas Swann Ln, Davidsonville, MD 21035Off Market
Nearby schools
GreatSchools rating
- 9/10Davidsonville Elementary SchoolGrades: K-5Distance: 1.6 mi
- 8/10Central Middle SchoolGrades: 6-8Distance: 5 mi
- 8/10South River High SchoolGrades: 9-12Distance: 4.9 mi
Schools provided by the listing agent
- District: Anne Arundel County Public Schools
Source: Bright MLS. This data may not be complete. We recommend contacting the local school district to confirm school assignments for this home.
Get a cash offer in 3 minutes
Find out how much your home could sell for in as little as 3 minutes with a no-obligation cash offer.
Estimated market value
$3,400,900
Get a cash offer in 3 minutes
Find out how much your home could sell for in as little as 3 minutes with a no-obligation cash offer.
Estimated market value
$3,400,900
- Maryland
- Anne Arundel County
- Davidsonville
- 21035
- 1115 Thomas Swann Ln
Nearby cities
Nearby zip codes
Other Davidsonville Topics
