One or more photo(s) has been virtually staged. Welcome to Towergate Estates—an exclusive, gated enclave of only 20 homes, each resting on one-third acre or more at the highest point in Central Florida, just steps away from the historic Bok Tower Gardens. This 4-bedroom, 3-bath, 2,265 sq. ft. residence offers a sought-after triple-split floor plan designed for privacy and functionality. Bedroom 4 serves perfectly as an in-law suite with its own bathroom and private separation from the rest of the home. At the front of the house, a formal living room provides a quiet retreat—ideal as a home office or even a 5th bedroom if needed. The formal dining room and separate breakfast nook give you both elegance and casual comfort for every occasion. Enjoy the Florida lifestyle with a sparkling in-ground pool, a welcoming front porch, and a 3-car garage complete with custom cabinetry. Built with lasting quality, this home features 16-on-center interior studs, a 15-SEER Lennox A/C system, R-38 attic insulation, and convenient pull-down attic stairs. Fresh interior paint and brand-new carpet make it move-in ready. From your doorstep, begin your mornings with peaceful hikes through Bok Tower Gardens, where you’ll take in breathtaking sunrises and the soothing sounds of the carillon bells drifting from the Singing Tower. Towergate Estates also offers a private park, tranquil surroundings, and a true sense of community. Homes in this coveted neighborhood rarely come available—don’t miss this opportunity to own a piece of Central Florida’s hidden gem. Schedule your private showing today!
Sold for $415,000
$415,000
1115 Towergate Cir, Lake Wales, FL 33853
4beds
2,265sqft
Single Family Residence
Built in 2017
0.3 Acres Lot
$405,100 Zestimate®
$183/sqft
$2,699 Estimated rent
Home value
$405,100
Estimated sales range
Not available
$2,699/mo
Zestimate® history
Owner options
List your home for rent
$2,699/mo
Rent Zestimate®
Find your next renter with Zillow Rental Manager. Plus, with online applications, you can quickly screen prospective tenants – for free.
$2,699/mo
Rent Zestimate®
Refinance and save
$2,919/mo
Est. payment
Refinancing to a lower rate could help reduce your monthly payments and save thousands over the life of the loan.
$2,919/mo
Est. payment
Explore your selling options
Work with a Zillow partner agent
Leverage their expertise and Zillow's premium Showcase listings to get your home seen by more buyers.
Get startedList with your own agent
Get your home in front of millions of buyers by listing it on Zillow.
Learn how to do itSell it yourself
Take full control of how buyers see your home on Zillow by listing For Sale by Owner (FSBO).
List your homeWhat's special
Gated enclaveIn-law suiteFresh interior paintBrand-new carpetResting on one-third acreCustom cabinetryTriple-split floor plan
Zillow last checked:
Listing updated:
Listed by:
Veronica Bard 863-670-7526,
LA ROSA REALTY PRESTIGE 863-940-4850
Bought with:
Luis Mendez, 3311358
EXP REALTY LLC
Source: Stellar MLS,MLS#: L4956204 Originating MLS: Lakeland
Originating MLS: Lakeland
Facts & features
Interior
Bedrooms & bathrooms
- Bedrooms: 4
- Bathrooms: 3
- Full bathrooms: 3
Rooms
- Room types: Attic, Breakfast Room Separate, Dining Room, Living Room, Great Room, Utility Room
Primary bedroom
- Features: Water Closet/Priv Toilet, Walk-In Closet(s)
- Level: First
- Area: 184.8 Square Feet
- Dimensions: 12x15.4
Bedroom 2
- Features: Ceiling Fan(s), Walk-In Closet(s)
- Level: First
- Area: 121 Square Feet
- Dimensions: 11x11
Bedroom 3
- Features: Ceiling Fan(s), Walk-In Closet(s)
- Level: First
- Area: 121 Square Feet
- Dimensions: 11x11
Bedroom 4
- Features: Ceiling Fan(s), Walk-In Closet(s)
- Level: First
- Area: 117.28 Square Feet
- Dimensions: 10.11x11.6
Dining room
- Level: First
- Area: 88.97 Square Feet
- Dimensions: 10.11x8.8
Great room
- Features: Ceiling Fan(s)
- Level: First
- Area: 427.54 Square Feet
- Dimensions: 18.5x23.11
Kitchen
- Features: Pantry
- Level: First
- Area: 140.8 Square Feet
- Dimensions: 12.8x11
Heating
- Heat Pump
Cooling
- Central Air
Appliances
- Included: Dishwasher, Disposal, Microwave, Range
- Laundry: Inside, Laundry Room
Features
- Ceiling Fan(s), High Ceilings, In Wall Pest System, Open Floorplan, Primary Bedroom Main Floor, Split Bedroom, Thermostat, Walk-In Closet(s), In-Law Floorplan
- Flooring: Carpet, Tile
- Windows: Blinds, Double Pane Windows, Insulated Windows, Window Treatments
- Has fireplace: No
Interior area
- Total structure area: 3,240
- Total interior livable area: 2,265 sqft
Property
Parking
- Total spaces: 3
- Parking features: Garage Door Opener
- Attached garage spaces: 3
Features
- Levels: One
- Stories: 1
- Patio & porch: Covered, Enclosed, Front Porch, Screened
- Exterior features: Irrigation System, Lighting
- Has private pool: Yes
- Pool features: Gunite, In Ground
- Has view: Yes
- View description: Pool
Lot
- Size: 0.3 Acres
- Residential vegetation: Trees/Landscaped
Details
- Parcel number: 272936880211000030
- Special conditions: None
Construction
Type & style
- Home type: SingleFamily
- Property subtype: Single Family Residence
Materials
- Block, Stucco
- Foundation: Block, Slab
- Roof: Shingle
Condition
- Completed
- New construction: No
- Year built: 2017
Utilities & green energy
- Sewer: Public Sewer
- Water: Public
- Utilities for property: BB/HS Internet Available, Cable Available, Electricity Connected, Phone Available, Public, Sewer Connected, Street Lights, Underground Utilities, Water Connected
Community & HOA
Community
- Security: Gated Community
- Pet fee: $0 monthly
- Subdivision: TOWERGATE ESTATES
HOA
- Has HOA: Yes
- HOA fee: $117 monthly
- HOA name: Joyce Martelli
Location
- Region: Lake Wales
Financial & listing details
- Price per square foot: $183/sqft
- Tax assessed value: $345,801
- Annual tax amount: $3,234
- Date on market: 9/28/2025
- Cumulative days on market: 25 days
- Listing terms: Cash,Conventional,FHA,USDA Loan,VA Loan
- Ownership: Fee Simple
- Total actual rent: 0
- Electric utility on property: Yes
- Road surface type: Paved
Price history
| Date | Event | Price |
|---|---|---|
| 11/7/2025 | Sold | $415,000-3.5%$183/sqft |
Source:  Stellar MLS #L4956204 Report a problem Stellar MLS #L4956204 Report a problem | ||
| 10/24/2025 | Pending sale | $429,900$190/sqft |
Source: Stellar MLS #L4956204 Report a problem | ||
| 9/29/2025 | Listed for sale | $429,900+87.2%$190/sqft |
Source: Stellar MLS #L4956204 Report a problem | ||
| 10/3/2017 | Sold | $229,700$101/sqft |
Source: Public Record Report a problem | ||
Public tax history
| Year | Property taxes | Tax assessment |
|---|---|---|
| 2025 | $3,350 +8.4% | $210,167 +2.9% |
| 2024 | $3,089 +2.5% | $204,244 +3% |
| 2023 | $3,015 +7% | $198,295 +3% |
| 2022 | $2,817 -1.1% | $192,519 +3% |
| 2021 | $2,850 +1% | $186,912 +1.4% |
| 2020 | $2,821 +0.2% | $184,331 +2.3% |
| 2019 | $2,815 -4.9% | $180,187 +1.9% |
| 2018 | $2,961 +0.9% | $176,827 +784.1% |
| 2017 | $2,934 +1556.1% | $20,000 +139.8% |
| 2016 | $177 +6% | $8,340 +9.4% |
| 2015 | $167 +8.8% | $7,623 +10% |
| 2014 | $154 +4.2% | $6,930 +10% |
| 2013 | $147 -1.6% | $6,300 |
| 2012 | $150 -29.8% | $6,300 -32.3% |
| 2011 | $213 -12.5% | $9,300 -13.9% |
| 2010 | $244 -61.4% | $10,800 -58.5% |
| 2009 | $632 -11.8% | $26,000 -18.8% |
| 2008 | $717 | $32,000 |
Find assessor info on the county website
Neighborhood: 33853
Nearby homes
- $285,7004 bd2 ba1.7k sqft1124 Towergate Cir, Lake Wales, FL 33853Off Market
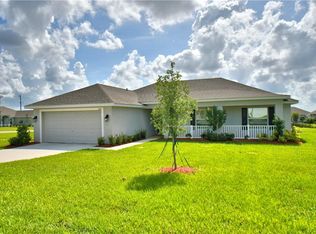
- $320,1004 bd2 ba2.1k sqft1111 Towergate Cir, Lake Wales, FL 33853Off Market
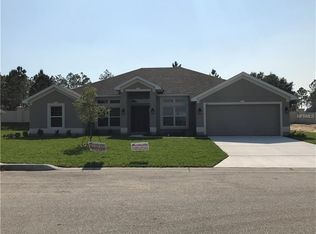
- $342,4004 bd3 ba2.2k sqft1119 Towergate Cir, Lake Wales, FL 33853Off Market
- $383,7004 bd2 ba2.6k sqft1120 Towergate Circle, Lake Wales, FL 33853Off Market
- $366,5004 bd2 ba2.5k sqft1116 Towergate Cir, Lake Wales, FL 33853Off Market
- $372,1004 bd2 ba2.6k sqft1120 Towergate Cir, Lake Wales, FL 33853Off Market
- $322,5003 bd2 ba2k sqft1123 Towergate Cir, Lake Wales, FL 33853Off Market
- $321,3003 bd2 ba1.9k sqft1107 Towergate Cir, Lake Wales, FL 33853Off Market
Nearby schools
GreatSchools rating
- 2/10Spook Hill Elementary SchoolGrades: PK-5Distance: 1.2 mi
- 2/10Mclaughlin Middle School And Fine Arts AcademyGrades: 6-11Distance: 2.3 mi
- 3/10Bartow Senior High SchoolGrades: 9-12Distance: 17.1 mi
Get a cash offer in 3 minutes
Find out how much your home could sell for in as little as 3 minutes with a no-obligation cash offer.
Estimated market value
$405,100
Get a cash offer in 3 minutes
Find out how much your home could sell for in as little as 3 minutes with a no-obligation cash offer.
Estimated market value
$405,100
- Florida
- Polk County
- Lake Wales
- 33853
- 1115 Towergate Cir
Nearby cities
Nearby zip codes
Other Lake Wales Topics
