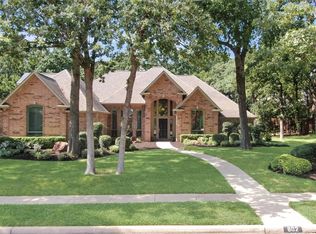
Perfectly perched on a breathtaking nearly one-acre corner lot in the highly sought-after South Ridge Lakes community, this extraordinary one-of-a-kind, north-facing, executive home offers an unmatched blend of elegance, comfort, and timeless design. Surrounded by mature trees and lush landscaping, the home offers the privacy and serenity that can seldom be found. The stunning stone curb appeal draws you in to find gorgeous refinished nail-down hardwoods flowing seamlessly throughout the main living, fresh paint, beautifully curated open-concept living spaces flooded with natural light and perfectly appointed with designer finishes. The sophisticated executive office provides the perfect backdrop for professional calls, while the flexible floor-plan and expansive backyard offer endless space to entertain or unwind. At the heart of the home, the newly remodeled kitchen is a dream, with luxury JennAir appliances, custom soft-close cabinetry, beautiful countertops and endless storage. The kitchen seamlessly opens to an intimate breakfast nook and spacious living room dripping with decorative beams and Visual Comfort lighting. Enjoy breathtaking views of the backyard from nearly every room in the house. The primary suite is a retreat, with beautifully updated bath and duel walk-in closets. Upstairs, you’ll find a great room and three generously sized bedrooms with walk-in closets and freshly appointed jack-and-jill baths. Step outside to experience what truly sets this home apart—an unparalleled outdoor living experience complete with sparkling pool and spa. Whether hosting gatherings or enjoying peaceful evenings under the trees, this private backyard oasis delivers a lifestyle rarely found and right in the heart of Southlake. All of this with the added luxuries of your own private well, endless community amenities, easy access to highways, golf, shopping and top rated Carroll ISD schools. Truly a gem, you won’t want to miss the opportunity to call this one “home.”
Sold
Price Unknown
1115 Travis Ct, Southlake, TX 76092
4beds
4,278sqft
Single Family Residence
Built in 1997
0.87 Acres Lot
$1,707,300 Zestimate®
$--/sqft
$7,697 Estimated rent
Home value
$1,707,300
$1.59M - $1.83M
$7,697/mo
Zestimate® history
Owner options
List your home for rent
$7,697/mo
Rent Zestimate®
Find your next renter with Zillow Rental Manager. Plus, with online applications, you can quickly screen prospective tenants – for free.
$7,697/mo
Rent Zestimate®
Refinance and save
$700/mo
Est. payment
Refinancing to a lower rate could help reduce your monthly payments and save thousands over the life of the loan.
$700/mo
Est. payment
Explore your selling options
Work with a Zillow partner agent
Leverage their expertise and Zillow's premium Showcase listings to get your home seen by more buyers.
Get startedList with your own agent
Get your home in front of millions of buyers by listing it on Zillow.
Learn how to do itSell it yourself
Take full control of how buyers see your home on Zillow by listing For Sale by Owner (FSBO).
List your homeWhat's special
Designer finishesBeautifully updated bathFresh paintPrivate backyard oasisLuxury jennair appliancesFlexible floor-planNewly remodeled kitchen
Zillow last checked:
Listing updated:
Listed by:
Bonnie Hennum 0719641 8174581431,
Christie's Lone Star 214-821-3336
Bought with:
Lynn Wilson, 0499369
Christie's Lone Star
Source: NTREIS,MLS#: 21223769
Facts & features
Interior
Bedrooms & bathrooms
- Bedrooms: 4
- Bathrooms: 5
- Full bathrooms: 3
- 1/2 bathrooms: 2
Primary bedroom
- Level: First
- Dimensions: 19 x 14
Bedroom
- Level: Second
- Dimensions: 16 x 11
Bedroom
- Level: Second
- Dimensions: 15 x 14
Primary bathroom
- Level: First
- Dimensions: 13 x 12
Breakfast room nook
- Level: First
- Dimensions: 9 x 8
Dining room
- Level: First
- Dimensions: 15 x 11
Other
- Level: Second
- Dimensions: 9 x 9
Other
- Level: Second
- Dimensions: 11 x 7
Game room
- Level: Second
- Dimensions: 33 x 19
Great room
- Level: First
- Dimensions: 16 x 12
Half bath
- Level: First
- Dimensions: 6 x 3
Half bath
- Level: First
- Dimensions: 8 x 4
Kitchen
- Level: First
- Dimensions: 29 x 23
Laundry
- Level: First
- Dimensions: 11 x 6
Living room
- Level: First
- Dimensions: 16 x 15
Office
- Level: First
- Dimensions: 14 x 10
Heating
- Central, Fireplace(s), Zoned
Cooling
- Central Air, Ceiling Fan(s), Zoned
Appliances
- Included: Some Gas Appliances, Double Oven, Dishwasher, Gas Cooktop, Disposal, Microwave, Plumbed For Gas, Vented Exhaust Fan
- Laundry: Washer Hookup, Dryer Hookup, Laundry in Utility Room
Features
- Wet Bar, Built-in Features, Chandelier, Decorative/Designer Lighting Fixtures, Double Vanity, Eat-in Kitchen, Multiple Staircases, Open Floorplan, Pantry, Cable TV, Vaulted Ceiling(s), Natural Woodwork, Walk-In Closet(s)
- Flooring: Carpet, Tile, Wood
- Windows: Bay Window(s)
- Has basement: No
- Number of fireplaces: 2
- Fireplace features: Family Room, Gas, Living Room, Masonry
Interior area
- Total interior livable area: 4,278 sqft
Property
Parking
- Total spaces: 6
- Parking features: Additional Parking, Covered, Door-Multi, Driveway, Garage, Garage Door Opener, Private, Garage Faces Side
- Attached garage spaces: 3
- Carport spaces: 3
Features
- Levels: One
- Stories: 1
- Patio & porch: Awning(s), Rear Porch
- Exterior features: Awning(s), Fire Pit, Lighting, Rain Gutters
- Has private pool: Yes
- Pool features: Gunite, In Ground, Pool, Private, Water Feature
- Fencing: Wood
Lot
- Size: 0.87 Acres
- Features: Acreage, Back Yard, Corner Lot, Interior Lot, Lawn, Landscaped, Many Trees, Sprinkler System
- Residential vegetation: Heavily Wooded
Details
- Parcel number: 06729738
Construction
Type & style
- Home type: SingleFamily
- Architectural style: Traditional,Detached
- Property subtype: Single Family Residence
Materials
- Brick, Stone Veneer
- Foundation: Slab
- Roof: Composition,Shingle
Condition
- Year built: 1997
Utilities & green energy
- Sewer: Public Sewer
- Water: Public, Well
- Utilities for property: Sewer Available, Water Available, Cable Available
Green energy
- Energy efficient items: Thermostat
Community & HOA
Community
- Features: Curbs
- Security: Security System, Fire Alarm, Smoke Detector(s)
- Subdivision: South Ridge Lakes Add
HOA
- Has HOA: Yes
- Services included: All Facilities, Association Management, Maintenance Grounds
- HOA fee: $700 semi-annually
- HOA name: Associa
- HOA phone: 214-368-4030
Location
- Region: Southlake
Financial & listing details
- Tax assessed value: $1,200,000
- Annual tax amount: $20,847
- Date on market: 4/24/2026
- Cumulative days on market: 3 days
- Listing terms: Cash,Conventional,Other
Price history
| Date | Event | Price |
|---|---|---|
| 5/19/2026 | Sold | -- |
Source: NTREIS #21223769 Report a problem | ||
| 5/3/2026 | Pending sale | $1,673,400$391/sqft |
Source: NTREIS #21223769 Report a problem | ||
| 4/27/2026 | Contingent | $1,673,400$391/sqft |
Source: NTREIS #21223769 Report a problem | ||
| 4/24/2026 | Listed for sale | $1,673,400+96.9%$391/sqft |
Source: NTREIS #21223769 Report a problem | ||
| 8/26/2020 | Listing removed | $849,900$199/sqft |
Source: JP and Associates Southlake #14390956 Report a problem | ||
| 7/28/2020 | Pending sale | $849,900$199/sqft |
Source: JP and Associates Southlake #14390956 Report a problem | ||
| 7/18/2020 | Listed for sale | $849,900$199/sqft |
Source: JP and Associates Southlake #14390956 Report a problem | ||
Public tax history
| Year | Property taxes | Tax assessment |
|---|---|---|
| 2025 | $17,263 +4.5% | $1,200,000 -4.1% |
| 2024 | $16,515 +3.7% | $1,251,000 +9.9% |
| 2023 | $15,929 -12.4% | $1,138,000 +12.1% |
| 2022 | $18,188 -0.4% | $1,015,357 +24.7% |
| 2021 | $18,254 +21.3% | $814,109 |
| 2020 | $15,045 +3% | $814,109 +11.5% |
| 2019 | $14,612 -9.1% | $730,148 +3.7% |
| 2018 | $16,076 +8.8% | $704,138 +4.8% |
| 2017 | $14,780 +8.3% | $672,000 +5.6% |
| 2016 | $13,646 +6.7% | $636,330 +20.3% |
| 2015 | $12,789 | $529,029 |
| 2014 | $12,789 | $529,029 -5.7% |
| 2013 | -- | $561,100 +0.9% |
| 2012 | -- | $556,200 +12.5% |
| 2011 | -- | $494,600 |
| 2010 | -- | $494,600 -0.3% |
| 2009 | -- | $495,900 |
| 2008 | -- | $495,900 |
| 2007 | -- | $495,900 |
| 2006 | -- | $495,900 |
| 2005 | -- | $495,900 |
| 2004 | -- | $495,900 |
| 2003 | -- | $495,900 -0.8% |
| 2002 | -- | $499,900 +10.2% |
| 2001 | -- | $453,794 |
| 2000 | -- | $453,794 |
Find assessor info on the county website
Neighborhood: South Ridge Lakes
Nearby homes
- $1,358,5005 bd3 ba4.3k sqft1113 Travis Ct, Southlake, TX 76092Off Market
- $1,225,5004 bd4 ba3.3k sqft800 Brazos Dr, Southlake, TX 76092Off Market

- $1,189,0004 bd3 ba3.3k sqft802 Brazos Dr, Southlake, TX 76092Pending
- $1,291,2004 bd4 ba3.6k sqft1111 Travis Ct, Southlake, TX 76092Off Market
- $1,069,8004 bd4 ba3.1k sqft804 Brazos Dr, Southlake, TX 76092Off Market
- $1,349,8004 bd4 ba3.7k sqft1114 Travis Ct, Southlake, TX 76092Off Market
- $795,0004 bd4 ba3.4k sqft806 Brazos Dr, Southlake, TX 76092Off Market
- $1,194,6004 bd4 ba3.4k sqft1201 Bowie Ct, Southlake, TX 76092Off Market
Nearby schools
GreatSchools rating
- 10/10Durham Intermediate SchoolGrades: 5-6Distance: 0.6 mi
- 10/10Carroll Middle SchoolGrades: 7-8Distance: 2.6 mi
- 9/10Carroll Senior High SchoolGrades: 11-12Distance: 0.8 mi
Schools provided by the listing agent
- Elementary: Walnut Grove
- Middle: Carroll
- High: Carroll
- District: Carroll ISD
Source: NTREIS. This data may not be complete. We recommend contacting the local school district to confirm school assignments for this home.
Get a cash offer in 3 minutes
Find out how much your home could sell for in as little as 3 minutes with a no-obligation cash offer.
Estimated market value
$1,707,300
Get a cash offer in 3 minutes
Find out how much your home could sell for in as little as 3 minutes with a no-obligation cash offer.
Estimated market value
$1,707,300
- Texas
- Tarrant County
- Southlake
- 76092
- South Ridge Lakes
- 1115 Travis Ct
