Skip main navigation
Sold for $319,000
  • $319,000

    1115 TRINIDAD AVENUE, SPRING HILL, FL 34609

    3beds
    1,338sqft
    Single Family Residence
    Built in 2005
    0.71 Acres Lot
    $312,000 Zestimate®
    $238/sqft
    $1,857 Estimated rent

    Home value

    $312,000

    $296,000 - $328,000

    $1,857/mo

    Zestimate® history
    Loading
    Loading...

    Owner options

    List your home for rent

    $1,857/mo

    Rent Zestimate®

    Find your next renter with Zillow Rental Manager. Plus, with online applications, you can quickly screen prospective tenants – for free.

    Learn more

    $1,857/mo

    Rent Zestimate®

    Refinance and save

    $2,163/mo

    Est. payment

    Refinancing to a lower rate could help reduce your monthly payments and save thousands over the life of the loan.

    See today's rates

    $2,163/mo

    Est. payment

    Explore your selling options

    Work with a Zillow partner agent

    Leverage their expertise and Zillow's premium Showcase listings to get your home seen by more buyers.

    Get started

    List with your own agent

    Get your home in front of millions of buyers by listing it on Zillow.

    Learn how to do it

    Sell it yourself

    Take full control of how buyers see your home on Zillow by listing For Sale by Owner (FSBO).

    List your home

    What's special

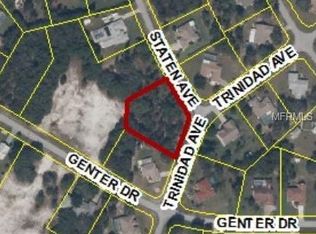
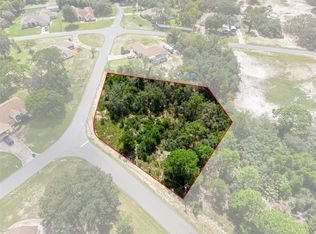
    Virtually Staged. Welcome to 1115 Trinidad Avenue in the heart of Spring Hill, Florida! This beautifully remodeled 3-bedroom, 2-bath home sits on a spacious corner lot of 0.71 acres, offering plenty of room for all your toys—bring your RV, boat or build that dream toy barn or man cave you've always wanted. Nestled in a desirable location with oversized lots, this home offers both privacy and space. The interior has been tastefully updated and is move-in ready. The kitchen features eat-in breakfast space, stunning granite countertops, new fixtures and stainless steel appliances, perfect for the home chef. With a split-bedroom floor plan, you'll enjoy added interior privacy, and the main bedroom even has its own access to the oversized screened lanai, where you can relax in the six-person in-ground hot tub. Throughout the home, you'll find new vinyl plank flooring and granite countertops, while the bathrooms boast fresh tile work. Plus, enjoy peace of mind with a BRAND-NEW ROOF installed in January, 2024. Remediated sinkhole with reports and fully insurable. This home is truly turn-key and waiting for its new owners! Don't miss this incredible opportunity!

    Zillow last checked:

    Listing updated:

    Listed by:

    Elizabeth Limestahl 440-477-8966,

    HOMAN REALTY GROUP INC 352-600-8170

    Bought with:

    Elisel Arias, 3577341

    EBENEZER REAL ESTATE SOLUTIONS GROUP LLC

    Source: Stellar MLS,MLS#: W7868714MLS LogoOriginating MLS: Suncoast Tampa

    Facts & features

    Interior

    Bedrooms & bathrooms
    • Bedrooms: 3
    • Bathrooms: 2
    • Full bathrooms: 2
    Primary bedroom
    • Features: Walk-In Closet(s)
    • Level: First
    • Area: 160.48 Square Feet
    • Dimensions: 13.6x11.8
    Bedroom 2
    • Features: Built-in Closet
    • Level: First
    • Area: 116.48 Square Feet
    • Dimensions: 11.2x10.4
    Bedroom 3
    • Features: Built-in Closet
    • Level: First
    • Area: 135.63 Square Feet
    • Dimensions: 11.2x12.11
    Dining room
    • Level: First
    • Area: 127.5 Square Feet
    • Dimensions: 12.5x10.2
    Kitchen
    • Level: First
    • Area: 112.2 Square Feet
    • Dimensions: 10.2x11
    Living room
    • Level: First
    • Area: 266.49 Square Feet
    • Dimensions: 18.9x14.1
    Heating
    • Central, Electric
    Cooling
    • Central Air
    Appliances
    • Included: Dishwasher, Dryer, Microwave, Range, Refrigerator, Washer
    • Laundry: In Garage
    Features
    • Cathedral Ceiling(s), Ceiling Fan(s), Eating Space In Kitchen, Kitchen/Family Room Combo, Open Floorplan, Solid Surface Counters, Split Bedroom, Thermostat, Walk-In Closet(s)
    • Flooring: Luxury Vinyl
    • Doors: Sliding Doors
    • Has fireplace: No
    Interior area
    • Total structure area: 1,944
    • Total interior livable area: 1,338 sqft

    Property

    Parking
    • Total spaces: 2
    • Parking features: Driveway, Garage Door Opener, Garage Faces Side
    • Attached garage spaces: 2
    • Has uncovered spaces: Yes
    Features
    • Levels: One
    • Stories: 1
    • Patio & porch: Patio, Rear Porch, Screened
    • Exterior features: Irrigation System, Lighting
    • Has spa: Yes
    • Spa features: Heated, In Ground
    Lot
    • Size: 0.71 Acres
    • Dimensions: 144 x 207
    • Features: Corner Lot, Landscaped, Oversized Lot
    • Residential vegetation: Mature Landscaping, Oak Trees, Trees/Landscaped, Wooded
    Details
    • Additional structures: Shed(s)
    • Parcel number: R3232317510006450080
    • Zoning: PDP
    • Special conditions: None

    Construction

    Type & style
    • Home type: SingleFamily
    • Architectural style: Ranch
    • Property subtype: Single Family Residence
    Materials
    • Block, Stucco
    • Foundation: Slab
    • Roof: Shingle
    Condition
    • Completed
    • New construction: No
    • Year built: 2005

    Utilities & green energy

    • Sewer: Private Sewer
    • Water: Public
    • Utilities for property: Cable Available, Electricity Connected, Propane, Public, Water Connected

    Community & HOA

    Community
    • Pet fee: $0 monthly
    • Subdivision: SPRING HILL
    HOA
    • Has HOA: No
    Location
    • Region: Spring Hill

    Financial & listing details

    • Price per square foot: $238/sqft
    • Tax assessed value: $253,482
    • Annual tax amount: $3,388
    • Date on market: 9/28/2024
    • Cumulative days on market: 32 days
    • Listing terms: Cash,Conventional,FHA,VA Loan
    • Ownership: Fee Simple
    • Total actual rent: 0
    • Electric utility on property: Yes
    • Road surface type: Paved

    Price history

    DateEventPrice
    12/13/2024Sold$319,000$238/sqft
    Source: Stellar MLS #W7868714 Report a problem
    11/4/2024Pending sale$319,000$238/sqft
    Source: Stellar MLS #W7868714 Report a problem
    10/24/2024Listed for sale$319,000$238/sqft
    Source: Stellar MLS #W7868714 Report a problem
    10/22/2024Pending sale$319,000$238/sqft
    Source: Stellar MLS #W7868714 Report a problem
    10/11/2024Price change$319,000-3%$238/sqft
    Source: Stellar MLS #W7868714 Report a problem
    9/28/2024Listed for sale$329,000+31.6%$246/sqft
    Source: Stellar MLS #W7868714 Report a problem
    12/9/2021Sold$250,000+2018.6%$187/sqft
    Source: Public Record Report a problem
    6/6/2002Sold$11,800$9/sqft
    Source: Public Record Report a problem

    Public tax history

    YearProperty taxesTax assessment
    2025$4,310 +23.7%$253,482 +11.1%
    2024$3,484 +2.8%$228,175 +3%
    2023$3,388 +2.7%$221,529 +3%
    2022$3,300 +6.3%$215,077 +38%
    2021$3,103 +13.6%$155,817 +10%
    2020$2,732 -37.1%$141,652 +9.2%
    2019$4,345 $129,768
    Find assessor info on the county website

    Neighborhood: 34609

    Nearby schools

    GreatSchools rating
    Get a cash offer in 3 minutes
    Find out how much your home could sell for in as little as 3 minutes with a no-obligation cash offer.
    Estimated market value

    $312,000

    Get a cash offer in 3 minutes
    Find out how much your home could sell for in as little as 3 minutes with a no-obligation cash offer.
    Estimated market value

    $312,000