This home is perfectly positioned overlooking the 1st hole of Highlands Reserve Golf Course, is near Walt Disney World. This single story home offers just under 1,900 square feet of living space and is ideal as a primary residence, second home, or short term vacation rental property in Central Florida. This thoughtfully designed split floor plan features a spacious primary suite with direct access to the pool deck, along with three additional well sized bedrooms, including one ensuite and a convenient Jack and Jill bathroom shared by bedrooms two and three, making it perfect for families or visiting guests. The kitchen features a high top breakfast bar and pass through serving hatch to the living area, creating an open flow that connects seamlessly to the main living spaces and sits just steps from the formal dining area. The home also features a newer roof installed in November 2021 and a recently painted exterior, providing peace of mind for future owners. Step outside to your private screened pool and spa overlooking the golf course, where the sunny pool deck offers plenty of room for loungers to enjoy the Florida sunshine. The covered lanai provides the perfect shaded retreat for outdoor dining, relaxing evenings, and beautiful Florida sunsets. Located in the popular Highlands Reserve golf community, residents and guests enjoy close proximity to shopping, dining, golf, and Central Florida’s world famous attractions including Walt Disney World, Universal Orlando Resort, and major highways for easy commuting. The community also features low annual HOA dues and no CDD fees, helping keep ownership costs affordable. Whether you are looking for a golf course home in Davenport, a Central Florida vacation rental property near Disney, or a peaceful full time residence, this home offers the perfect blend of location, lifestyle, and investment potential. Schedule your private showing today!
Sold for $430,000
$430,000
1115 TROON CIR, DAVENPORT, FL 33897
4beds
1,848sqft
Single Family Residence
Built in 2004
6,469 Square Feet Lot
$428,000 Zestimate®
$233/sqft
$2,579 Estimated rent
Home value
$428,000
$394,000 - $462,000
$2,579/mo
Zestimate® history
Owner options
List your home for rent
$2,579/mo
Rent Zestimate®
Find your next renter with Zillow Rental Manager. Plus, with online applications, you can quickly screen prospective tenants – for free.
$2,579/mo
Rent Zestimate®
Refinance and save
$2,974/mo
Est. payment
Refinancing to a lower rate could help reduce your monthly payments and save thousands over the life of the loan.
$2,974/mo
Est. payment
Explore your selling options
Work with a Zillow partner agent
Leverage their expertise and Zillow's premium Showcase listings to get your home seen by more buyers.
Get startedList with your own agent
Get your home in front of millions of buyers by listing it on Zillow.
Learn how to do itSell it yourself
Take full control of how buyers see your home on Zillow by listing For Sale by Owner (FSBO).
List your homeWhat's special
Jack and jill bathroomFormal dining areaRecently painted exterior
Zillow last checked:
Listing updated:
Listed by:
Lucy Williams 417-350-4027,
REAL BROKER LLC 855-450-0442,
Rebecca Redman Hamaoui 407-803-8800,
REAL BROKER LLC
Bought with:
Gustavo Dazzo Lotuffo, 3654388
EXP REALTY LLC
Source: Stellar MLS,MLS#: O6390376 Originating MLS: Orlando Regional
Originating MLS: Orlando Regional
Facts & features
Interior
Bedrooms & bathrooms
- Bedrooms: 4
- Bathrooms: 3
- Full bathrooms: 3
Primary bedroom
- Description: Room4
- Features: Walk-In Closet(s)
- Level: First
- Area: 195 Square Feet
- Dimensions: 13x15
Bedroom 2
- Description: Room5
- Features: Built-in Closet
- Level: First
- Area: 110 Square Feet
- Dimensions: 10x11
Bedroom 3
- Description: Room6
- Features: Built-in Closet
- Level: First
- Area: 132 Square Feet
- Dimensions: 12x11
Bedroom 4
- Description: Room7
- Features: Built-in Closet
- Level: First
- Area: 120 Square Feet
- Dimensions: 10x12
Dining room
- Description: Room3
- Level: First
- Area: 130 Square Feet
- Dimensions: 13x10
Kitchen
- Description: Room1
- Level: First
- Area: 270 Square Feet
- Dimensions: 18x15
Living room
- Description: Room2
- Level: First
- Area: 322 Square Feet
- Dimensions: 14x23
Heating
- Electric
Cooling
- Central Air
Appliances
- Included: Dishwasher, Disposal, Dryer, Electric Water Heater, Microwave, Range, Refrigerator, Washer
- Laundry: Inside
Features
- Eating Space In Kitchen, High Ceilings, Open Floorplan, Solid Surface Counters, Thermostat, Tray Ceiling(s), Walk-In Closet(s)
- Flooring: Carpet, Ceramic Tile
- Doors: Sliding Doors
- Windows: Window Treatments
- Has fireplace: No
Interior area
- Total structure area: 2,398
- Total interior livable area: 1,848 sqft
Property
Parking
- Total spaces: 2
- Parking features: Driveway
- Attached garage spaces: 2
- Has uncovered spaces: Yes
Features
- Levels: One
- Stories: 1
- Patio & porch: Covered
- Exterior features: Irrigation System, Lighting, Sidewalk, Sprinkler Metered
- Has private pool: Yes
- Pool features: Gunite, In Ground, Lighting, Pool Alarm, Screen Enclosure
- Has spa: Yes
- Spa features: Heated, In Ground
- Has view: Yes
- View description: Golf Course
Lot
- Size: 6,469 Square Feet
- Residential vegetation: Mature Landscaping
Details
- Parcel number: 262523999999021290
- Zoning: RES
- Special conditions: None
Construction
Type & style
- Home type: SingleFamily
- Property subtype: Single Family Residence
- Attached to another structure: Yes
Materials
- Block, Stucco
- Foundation: Slab
- Roof: Shingle
Condition
- New construction: No
- Year built: 2004
Utilities & green energy
- Sewer: Public Sewer
- Water: Public
- Utilities for property: Cable Available, Electricity Available
Community & HOA
Community
- Features: Deed Restrictions, Golf Carts OK, Golf, Irrigation-Reclaimed Water, No Truck/RV/Motorcycle Parking, Playground, Pool, Sidewalks, Tennis Court(s)
- Pet fee: $0 monthly
- Subdivision: HIGHLANDS RESERVE PH 02 & 04
HOA
- Has HOA: Yes
- Services included: Community Pool
- HOA fee: $52 monthly
- HOA name: Lissette Negron
- HOA phone: 407-447-9955
Location
- Region: Davenport
Financial & listing details
- Price per square foot: $233/sqft
- Tax assessed value: $360,971
- Annual tax amount: $5,279
- Date on market: 3/13/2026
- Cumulative days on market: 3 days
- Listing terms: Cash,Conventional,FHA,VA Loan
- Ownership: Fee Simple
- Total actual rent: 28800
- Electric utility on property: Yes
- Road surface type: Asphalt
Price history
| Date | Event | Price |
|---|---|---|
| 4/24/2026 | Sold | $430,000-1.1%$233/sqft |
Source:  Stellar MLS #O6390376 Report a problem Stellar MLS #O6390376 Report a problem | ||
| 3/17/2026 | Pending sale | $435,000$235/sqft |
Source: Stellar MLS #O6390376 Report a problem | ||
| 3/13/2026 | Listed for sale | $435,000-9.4%$235/sqft |
Source: Stellar MLS #O6390376 Report a problem | ||
| 4/28/2025 | Listing removed | $2,400$1/sqft |
Source: Stellar MLS #O6256202 Report a problem | ||
| 3/4/2025 | Listed for rent | $2,400-2%$1/sqft |
Source: Stellar MLS #O6256202 Report a problem | ||
| 3/1/2025 | Listing removed | $480,000$260/sqft |
Source: Stellar MLS #O6242768 Report a problem | ||
| 3/1/2025 | Listed for sale | $480,000$260/sqft |
Source: Stellar MLS #O6242768 Report a problem | ||
| 11/25/2024 | Pending sale | $480,000$260/sqft |
Source: Stellar MLS #O6242768 Report a problem | ||
| 11/23/2024 | Listing removed | $2,450$1/sqft |
Source: Stellar MLS #O6256202 Report a problem | ||
| 11/11/2024 | Price change | $480,000-4%$260/sqft |
Source: Stellar MLS #O6242768 Report a problem | ||
| 11/8/2024 | Listed for rent | $2,450-12.3%$1/sqft |
Source: Stellar MLS #O6256202 Report a problem | ||
| 9/18/2024 | Listed for sale | $499,900$271/sqft |
Source: Stellar MLS #O6242768 Report a problem | ||
| 7/22/2024 | Listing removed | -- |
Source: Stellar MLS #O6198723 Report a problem | ||
| 7/19/2024 | Listing removed | -- |
Source: Stellar MLS #O6213788 Report a problem | ||
| 6/13/2024 | Listed for sale | $499,9000%$271/sqft |
Source: Stellar MLS #O6213788 Report a problem | ||
| 6/1/2024 | Price change | $2,795-5.3%$2/sqft |
Source: Stellar MLS #O6198723 Report a problem | ||
| 4/23/2024 | Listed for rent | $2,950$2/sqft |
Source: Stellar MLS #O6198723 Report a problem | ||
| 8/23/2022 | Listing removed | -- |
Source: Zillow Rental Network Premium Report a problem | ||
| 8/8/2022 | Listed for rent | $2,950$2/sqft |
Source: Zillow Rental Network Premium #O6050552 Report a problem | ||
| 5/4/2022 | Sold | $500,000+12.4%$271/sqft |
Source: Public Record Report a problem | ||
| 3/25/2022 | Pending sale | $445,000$241/sqft |
Source: Stellar MLS #S5064775 Report a problem | ||
| 3/24/2022 | Listed for sale | $445,000+15.6%$241/sqft |
Source: Stellar MLS #S5064775 Report a problem | ||
| 4/18/2006 | Sold | $385,000+48.9%$208/sqft |
Source: Public Record Report a problem | ||
| 1/28/2005 | Sold | $258,500$140/sqft |
Source: Public Record Report a problem | ||
Public tax history
| Year | Property taxes | Tax assessment |
|---|---|---|
| 2025 | $4,667 +0.8% | $360,971 +0.9% |
| 2024 | $4,630 -0.7% | $357,724 +0.7% |
| 2023 | $4,662 +33.2% | $355,374 +41% |
| 2022 | $3,500 +10.3% | $252,027 +10% |
| 2021 | $3,174 +3.8% | $229,115 +4.7% |
| 2020 | $3,057 +3.3% | $218,759 +6.4% |
| 2019 | $2,959 -14% | $205,548 -5% |
| 2018 | $3,441 -4.8% | $216,410 -2.5% |
| 2017 | $3,614 +12.4% | $221,880 +2% |
| 2016 | $3,214 +0.3% | $217,433 +3.5% |
| 2015 | $3,206 -0.5% | $210,035 +10% |
| 2014 | $3,221 +19.5% | $190,941 +10% |
| 2013 | $2,695 0% | $173,583 -0.9% |
| 2012 | $2,696 -4.7% | $175,231 -3.6% |
| 2011 | $2,830 -15.3% | $181,853 -14.7% |
| 2010 | $3,342 -14.1% | $213,195 -8.6% |
| 2009 | $3,891 -12.3% | $233,212 -18.5% |
| 2008 | $4,439 | $286,031 |
| 2007 | -- | -- |
| 2006 | $5,030 | -- |
| 2005 | -- | -- |
| 2004 | $856 | -- |
| 2003 | $856 -2.6% | $52,000 |
| 2002 | $879 | $52,000 |
| 2001 | $879 | $52,000 |
Find assessor info on the county website
Neighborhood: 33897
Nearby homes
- $525,9005 bd3 ba3k sqft1125 Troon Cir, Davenport, FL 33897Off Market
- $469,7005 bd3 ba2.5k sqft1105 Troon Cir, Davenport, FL 33897Off Market

- $419,2004 bd3 ba1.8k sqft1135 Troon Cir, Davenport, FL 33837Off Market
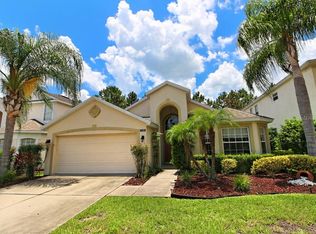
- $420,3003 bd2 ba1.5k sqft1061 Troon Cir, Davenport, FL 33897Off Market

- $473,8004 bd2 ba2.6k sqft1145 Troon Cir, Davenport, FL 33837Off Market
- $25,74011 bd5 ba5k sqft1145 Troon Cir FLOOR 2-ID1291326P, Davenport, FL 33897For Rent
- $--1 bd11 ba9.9k sqft1145 Troon Cir #ID1291323P, Davenport, FL 33897Off Market
- $26,50011 bd6 ba5k sqft1145 Troon Cir #ID1291324P, Davenport, FL 33897For Rent
Nearby schools
GreatSchools rating
- 4/10Citrus Ridge: A Civics AcademyGrades: PK-8Distance: 0.8 mi
- 3/10Davenport High SchoolGrades: 9-12Distance: 7.2 mi
Get a cash offer in 3 minutes
Find out how much your home could sell for in as little as 3 minutes with a no-obligation cash offer.
Estimated market value
$428,000
Get a cash offer in 3 minutes
Find out how much your home could sell for in as little as 3 minutes with a no-obligation cash offer.
Estimated market value
$428,000
- Florida
- Polk County
- Davenport
- 33897
- 1115 TROON CIR
Nearby cities
Nearby neighborhoods
Nearby zip codes
Other Davenport Topics
