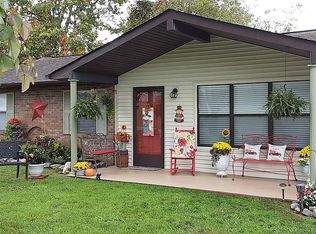
Mountain views. Approx. 2000 square feet. 3 bedroom 2 bath basement rancher with split bedrooms. City Limits near Walmart. New Appliances. Maple kitchen cabinets, granite counter tops, deep sinks, new appliances. Natural oak wood flooring through kitchen, breakfast room, great room, formal dining and hallway. Tile flooring in laundry room and bathrooms. Utility sink. Crown molding, custom trim. 10' and 12' to 14' ceilings in the greatroom, formal dining, breakfast room, kitchen and throughout the entire home. Large stack stone fireplace from floor to ceiling in the greatroom with a separate entry door to the back deck on each side. Master bedroom is spacious with a 12' trey ceiling. Masterbath has a large 5' whirlpool, separate shower, large linen closet. Maple vanity with his and her own storage space on each side. Large deep walkin closet with vent and window. Deck and Patio is 54' x 10' The almost 2000 square foot basement has 12' ceilings and is plumbed for a 3rd bath with a grinder pump. Gas is stubbed for a fireplace in basement. Makes for a great area for recreation/gameroom. French doors to access outside patio. There is room in the basement to add a workshop, media room, extra bedrooms, 2nd kitchen with to separate the 2 car garage from the rest of the basement and still have plenty of room. Sidewalk and concrete driveway have expansion joints which has kept the concrete from cracking. Goodman 4 ton heat and air unit. Harbor breeze ceiling fans. 80 gallon hot water heater. Recessed lighting. Backyard and deck privacy. Close to downtown Pigeon Forge yet in the city limits of Sevierville. City water and sewer. Brokered And Advertised By: BARNES AND ASSOCIATES REAL ESTATE Listing Agent: NANCY GRINSTEAD
This property is not currently displayed as for sale or rent on Zillow. This may be different from what's on other websites or public sources.