Skip main navigation
Sold for $480,680
  • $480,680

    1115 W Quincy Avenue, Englewood, CO 80110

    2beds
    1,394sqft
    Single Family Residence
    Built in 1930
    0.3 Acres Lot
    $552,300 Zestimate®
    $345/sqft
    $2,434 Estimated rent

    Home value

    $552,300

    $503,000 - $602,000

    $2,434/mo

    Zestimate® history
    Loading
    Loading...

    Owner options

    List your home for rent

    $2,434/mo

    Rent Zestimate®

    Find your next renter with Zillow Rental Manager. Plus, with online applications, you can quickly screen prospective tenants – for free.

    Learn more

    $2,434/mo

    Rent Zestimate®

    Refinance and save

    $2,801/mo

    Est. payment

    Refinancing to a lower rate could help reduce your monthly payments and save thousands over the life of the loan.

    See today's rates

    $2,801/mo

    Est. payment

    Explore your selling options

    Work with a Zillow partner agent

    Leverage their expertise and Zillow's premium Showcase listings to get your home seen by more buyers.

    Get started

    List with your own agent

    Get your home in front of millions of buyers by listing it on Zillow.

    Learn how to do it

    Sell it yourself

    Take full control of how buyers see your home on Zillow by listing For Sale by Owner (FSBO).

    List your home

    What's special

    Private yardBrand-new flooringFull kitchenOpen floor planVaulted ceilings with skylights
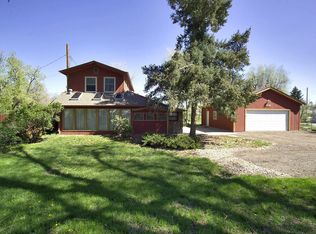
    Urban Homestead + Income-Generating ADU! A rare find in Englewood with an exceptional house-hacking opportunity that sits on a spacious 13,068 sq. ft. lot. Whether you're looking to live in one and rent the other unit, support multigenerational living, host guests, generate short/long term rental income, or create your own work-from-home sanctuary - this is your chance to build equity and cash flow—right out of the gate. The main home features vaulted ceilings with skylights, an open floor plan, and a spacious living room filled with natural light. Enjoy the brand-new flooring throughout the above-ground level and step out into a private yard perfect for relaxing or enjoying your morning coffee. The detached Studio ADU has its own full kitchen and ¾ bath—offering guests or tenants a cozy, fully independent space to call home. Beyond the main yard lies your own urban homestead dream — complete with a chicken coop, fenced vegetable garden, and raised flower beds ready for planting. Whether you're growing your own food or gathering fresh eggs every morning, this home supports a lifestyle of sustainability and self-sufficiency. What makes this property truly exceptional is the private gate opening directly to Jason Park, an open space park - also an off-leash dog park that feels like your own extended backyard. Located just minutes away from Costco, Target, restaurants, and shops; this property combines tranquil country-style living with unbeatable access to city amenities. Whether you're an investor, first-time buyer, or someone craving space and self-sufficiency, this is the kind of property that rarely comes around - Schedule your private showing today before it’s gone. *Needs some more TLC but additional recent upgrades includes new floorings and replacement of the main shut-off valve inside the house and at the street —completed just weeks ago by the City of Englewood.

    Zillow last checked:

    Listing updated:

    Listed by:

    Olive Joy Bongolan 720-902-9888 olivejoy@NLPColorado.com,

    Keller Williams Realty Downtown LLC,

    Robert Vasquez 303-564-5114,

    Keller Williams Realty Downtown LLC

    Bought with:

    Brett Lempe, 100091776

    Compass - Denver

    Source: REcolorado as distributed by MLS GRID,MLS#: 6784709MLS Logo

    Facts & features

    Interior

    Bedrooms & bathrooms
    • Bedrooms: 2
    • Bathrooms: 1
    • Full bathrooms: 1
    • Main level bathrooms: 1
    • Main level bedrooms: 1
    Bedroom
    • Level: Main
    Bedroom
    • Description: Living Room With Great Light And Vaulted Ceilings
    • Level: Basement
    Bathroom
    • Level: Main
    Bonus room
    • Description: Detached Studio Adu Or Mother-In-Law Suite/Office/Guest House/Rental
    • Level: Main
    Dining room
    • Level: Main
    Kitchen
    • Description: Kitchen Opens To Living Room
    • Level: Main
    Laundry
    • Level: Basement
    Heating
    • Baseboard, Forced Air
    Cooling
    • Evaporative Cooling
    Appliances
    • Included: Dishwasher, Gas Water Heater, Oven
    • Laundry: In Unit
    Features
    • Ceiling Fan(s), Open Floorplan, Vaulted Ceiling(s)
    • Flooring: Vinyl, Wood
    • Windows: Skylight(s)
    • Basement: Finished
    • Common walls with other units/homes: No Common Walls
    Interior area
    • Total structure area: 1,394
    • Total interior livable area: 1,394 sqft
    • Finished area above ground: 1,114
    • Finished area below ground: 280

    Property

    Parking
    • Total spaces: 5
    • Parking features: Storage, Tandem
    • Details: Off Street Spaces: 4, RV Spaces: 1
    Features
    • Levels: One
    • Stories: 1
    • Entry location: Ground
    • Patio & porch: Deck
    • Exterior features: Dog Run, Fire Pit, Garden, Private Yard
    • Fencing: Full
    Lot
    • Size: 0.3 Acres
    • Features: Level, Open Space
    Details
    • Parcel number: 031964580
    • Zoning: R-1-C
    • Special conditions: Standard

    Construction

    Type & style
    • Home type: SingleFamily
    • Architectural style: Traditional
    • Property subtype: Single Family Residence
    Materials
    • Stucco
    • Foundation: Concrete Perimeter
    Condition
    • Year built: 1930

    Utilities & green energy

    • Sewer: Public Sewer
    • Water: Public
    • Utilities for property: Electricity Connected

    Community & HOA

    Community
    • Security: Carbon Monoxide Detector(s), Smoke Detector(s)
    • Subdivision: Hayes Sub
    HOA
    • Has HOA: No
    Location
    • Region: Englewood

    Financial & listing details

    • Price per square foot: $345/sqft
    • Tax assessed value: $600,000
    • Annual tax amount: $3,286
    • Date on market: 5/8/2025
    • Listing terms: 1031 Exchange,Cash,Conventional,FHA,VA Loan
    • Exclusions: Seller's Personal Property And Staging Items
    • Ownership: Individual
    • Electric utility on property: Yes
    • Road surface type: Paved

    Price history

    DateEventPrice
    7/7/2025Sold$480,680$345/sqft
    Source: REcolorado as distributed by MLS GRID #6784709 Report a problem
    6/6/2025Pending sale$480,680$345/sqft
    Source: REcolorado as distributed by MLS GRID #6784709 Report a problem
    6/3/2025Listed for sale$480,680$345/sqft
    Source: REcolorado as distributed by MLS GRID #6784709 Report a problem
    5/27/2025Listing removed$480,680$345/sqft
    Source: REcolorado as distributed by MLS GRID #6784709 Report a problem
    5/25/2025Listed for sale$480,680$345/sqft
    Source: REcolorado as distributed by MLS GRID #6784709 Report a problem
    5/13/2025Pending sale$480,680$345/sqft
    Source: REcolorado as distributed by MLS GRID #6784709 Report a problem
    5/8/2025Listed for sale$480,680+47.9%$345/sqft
    Source: REcolorado as distributed by MLS GRID #6784709 Report a problem
    7/20/2015Sold$325,000-16.5%$233/sqft
    Source: Public Record Report a problem
    7/18/2015Price change$389,000+13.4%$279/sqft
    Source: Realty ONE Group Premier #66237709 Report a problem
    6/28/2015Price change$343,000-11.8%$246/sqft
    Source: Realty ONE Group Premier #66237709 Report a problem
    6/24/2015Price change$389,000+13.4%$279/sqft
    Source: Realty ONE Group Premier #66237709 Report a problem
    6/16/2015Price change$343,000-11.8%$246/sqft
    Source: Realty ONE Group Premier #66237709 Report a problem
    4/25/2015Listed for sale$389,000+260.2%$279/sqft
    Source: Realty ONE Group Premier #66237709 Report a problem
    5/1/1998Sold$108,000$77/sqft
    Source: Public Record Report a problem

    Public tax history

    YearProperty taxesTax assessment
    2025$3,286 -0.2%$37,500 -9%
    2024$3,291 +47.7%$41,205 -9.1%
    2023$2,229 -1.8%$45,326 +48.1%
    2022$2,269 $30,600 -4.9%
    2021-- $32,175 +20.2%
    2020$1,967 -1.5%$26,777
    2019$1,997 $26,777 +4.9%
    2018$1,997 +0.9%$25,538
    2017$1,979 $25,538 +95.2%
    2016-- $13,086
    2015-- $13,086 +24.2%
    2014$884 +15.2%$10,539 +2.3%
    2013$767 $10,300
    2012-- $10,300
    2011$711 +1.1%$10,300 -10.2%
    2010$704 -18.6%$11,470
    2009$864 $11,470 -18.7%
    2008-- $14,112
    2007-- $14,112 +4.8%
    2006-- $13,460
    2005-- $13,460 +33.3%
    2002$626 -3.5%$10,100 +1.7%
    2001$649 $9,930
    Find assessor info on the county website

    Neighborhood: Jason Park

    Nearby schools

    GreatSchools rating
    Schools provided by the listing agent
    • Elementary: Clayton
    • Middle: Englewood
    • High: Englewood
    • District: Englewood 1

    Source: REcolorado as distributed by MLS GRID. This data may not be complete. We recommend contacting the local school district to confirm school assignments for this home.

    Get a cash offer in 3 minutes
    Find out how much your home could sell for in as little as 3 minutes with a no-obligation cash offer.
    Estimated market value
    $552,300
    Get a cash offer in 3 minutes
    Find out how much your home could sell for in as little as 3 minutes with a no-obligation cash offer.
    Estimated market value
    $552,300