TAKE ANOTHER LOOK! Updated interior paint!! RIVERFRONT 3 story home with porte cochere - they don't build them like this anymore! Rare find and the owners of 27 years have lovingly restored this stately beauty with so many improvements, including replacement windows, zoned heating and air, two updated woodburning fireplaces with lined chimneys, sprinkler & drip system, exterior painted 3 yrs ago, finished basement, all stainless steel appliances remain, deck with built-in Jacuzzi hot tub, darling backyard with flagstone patio, fire pit and waterfall! 3 full bathrooms have been updated as well as the custom kitchen. Yet, so much charm and craftmanship remains in the details of beveled glass doors, stained and leaded glass windows, leaded glass doors on bookcases, original picture frame wood floors, pocket doors, 9 and 10 ft ceilings, and the giant covered front porch. Lovely landscaping completes your retreat, perfect for relaxing or entertaining! Don't forget the access to the Riverside parks, museums, tennis courts, disc golf, golf course, downtown and Delano area that this prime location offers. It's truly a one-of-a-kind property that offers both timeless elegance and modern comfort.
Sold-co-op w/mbr
Price Unknown
1115 W River Blvd, Wichita, KS 67203
4beds
3,756sqft
Single Family Onsite Built
Built in 1913
8,276 Square Feet Lot
$476,100 Zestimate®
$--/sqft
$2,304 Estimated rent
Home value
$476,100
$438,000 - $519,000
$2,304/mo
Zestimate® history
Owner options
List your home for rent
$2,304/mo
Rent Zestimate®
Find your next renter with Zillow Rental Manager. Plus, with online applications, you can quickly screen prospective tenants – for free.
$2,304/mo
Rent Zestimate®
Refinance and save
Refinancing to a lower rate could help reduce your monthly payments and save thousands over the life of the loan.
Explore your selling options
Work with a Zillow partner agent
Leverage their expertise and Zillow's premium Showcase listings to get your home seen by more buyers.
Get startedList with your own agent
Get your home in front of millions of buyers by listing it on Zillow.
Learn how to do itSell it yourself
Take full control of how buyers see your home on Zillow by listing For Sale by Owner (FSBO).
List your homeWhat's special
Zillow last checked:
Listing updated:
Listed by:
Rebecca Moore OFF:316-729-0900,
Golden, Inc.
Bought with:
Cathy Erickson, 00235196
Source: SCKMLS as distributed by MLS GRID,MLS#: 640139
Facts & features
Interior
Bedrooms & bathrooms
- Bedrooms: 4
- Bathrooms: 4
- Full bathrooms: 3
- 1/2 bathrooms: 1
Primary bedroom
- Description: Wood
- Level: Upper
- Area: 216.67
- Dimensions: 16'8" X 13' irreg
Bedroom
- Description: Carpet
- Level: Upper
- Area: 310.5
- Dimensions: 23' X 13'6" irreg
Bedroom
- Description: Wood
- Level: Upper
- Area: 182.25
- Dimensions: 13'6" X 13'6"
Bedroom
- Description: Wood
- Level: Upper
- Area: 277.67
- Dimensions: 19'10" X 14'
Bonus room
- Description: Carpet
- Level: Upper
- Area: 403
- Dimensions: 26' x 15'6"
Bonus room
- Description: Wood
- Level: Upper
- Area: 233.33
- Dimensions: 25' X 9'4"
Dining room
- Description: Wood
- Level: Main
- Area: 264
- Dimensions: 16'6" X 16'
Family room
- Description: Luxury Vinyl
- Level: Basement
- Area: 429
- Dimensions: 39' X 11'
Kitchen
- Description: Wood
- Level: Main
- Area: 232.33
- Dimensions: 17' X 13'8"
Living room
- Description: Wood
- Level: Main
- Area: 312
- Dimensions: 24' X 13'
Office
- Description: Wood
- Level: Main
- Area: 182
- Dimensions: 13' X 14'
Sun room
- Description: Wood
- Level: Main
- Area: 140
- Dimensions: 15' X 9'4"
Heating
- Forced Air, Heat Pump, Zoned, Natural Gas
Cooling
- Central Air, Zoned, Electric, Heat Pump
Appliances
- Included: Dishwasher, Disposal, Microwave, Refrigerator, Range, Washer, Dryer, Humidifier
- Laundry: In Basement, Laundry Room, 220 equipment, Sink
Features
- Ceiling Fan(s), Walk-In Closet(s), Vaulted Ceiling(s)
- Flooring: Hardwood
- Doors: Storm Door(s)
- Windows: Window Coverings-All, Storm Window(s)
- Basement: Finished
- Number of fireplaces: 2
- Fireplace features: Two, Living Room, Rec Room/Den, Wood Burning, Decorative, Glass Doors
Interior area
- Total interior livable area: 3,756 sqft
- Finished area above ground: 2,957
- Finished area below ground: 799
Property
Parking
- Total spaces: 3
- Parking features: Detached, Garage Door Opener, Oversized
- Garage spaces: 3
Features
- Levels: Two
- Stories: 2
- Patio & porch: Patio, Covered, Deck
- Exterior features: Balcony, Guttering - ALL, Sprinkler System
- Has spa: Yes
- Spa features: Outdoor Hot Tub, Bath
- Fencing: Wood,Wrought Iron
- On waterfront: Yes
- Waterfront features: River/Creek, Waterfront
Lot
- Size: 8,276 Square Feet
Details
- Parcel number: 1241702304010.00
Construction
Type & style
- Home type: SingleFamily
- Architectural style: Traditional
- Property subtype: Single Family Onsite Built
Materials
- Frame
- Foundation: Full, No Egress Window(s)
- Roof: Composition
Condition
- Year built: 1913
Utilities & green energy
- Gas: Natural Gas Available
- Utilities for property: Sewer Available, Natural Gas Available, Public
Community & HOA
Community
- Features: Golf, Greenbelt, Jogging Path, Playground, Add’l Dues May Apply
- Security: Security System
- Subdivision: FLAT IRON
HOA
- Has HOA: No
Location
- Region: Wichita
Financial & listing details
- Tax assessed value: $355,900
- Annual tax amount: $4,617
- Date on market: 6/6/2024
- Cumulative days on market: 111 days
- Ownership: Individual
- Road surface type: Paved
Price history
Price history is unavailable.
Public tax history
| Year | Property taxes | Tax assessment |
|---|---|---|
| 2025 | $4,449 -1.5% | $40,929 |
| 2024 | $4,515 -2.4% | $40,929 |
| 2023 | $4,626 +26.4% | $40,929 |
| 2022 | $3,660 +7.8% | -- |
| 2021 | $3,396 +3.6% | -- |
| 2020 | $3,276 +3.9% | $28,428 +4% |
| 2019 | $3,154 -47.1% | $27,336 +7.5% |
| 2018 | $5,962 | $25,438 |
| 2017 | -- | -- |
| 2016 | $1,401 -51.1% | -- |
| 2015 | $2,866 +11.1% | -- |
| 2014 | $2,579 | -- |
| 2013 | -- | -- |
| 2012 | -- | -- |
| 2011 | -- | $23,001 -7.5% |
| 2008 | -- | $24,864 +14% |
| 2007 | -- | $21,816 +1.6% |
| 2006 | -- | $21,483 -6.5% |
| 2005 | -- | $22,978 +10% |
| 2004 | -- | $20,885 -14.3% |
| 2003 | -- | $24,358 +19% |
| 2002 | -- | $20,471 +5.8% |
| 2000 | -- | $19,343 |
Find assessor info on the county website
Neighborhood: Riverside
Nearby homes
- $339,7003 bd3 ba3k sqft1117 W River Blvd, Wichita, KS 67203Off Market
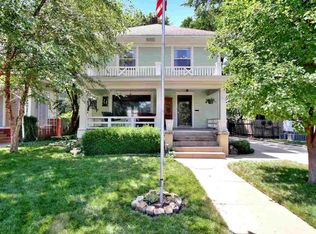
- $288,6003 bd2 ba1.1k sqft1111 W River Blvd, Wichita, KS 67203Off Market
- $299,8003 bd1 ba1.1k sqft1119 W River Blvd, Wichita, KS 67203Off Market
- $254,4002 bd2 ba1.3k sqft1107 W River Blvd, Wichita, KS 67203Off Market
- $234,1003 bd2 ba1.3k sqft1108 W Riverside Ave, Wichita, KS 67203Off Market
- $235,7004 bd2 ba1.2k sqft1106 W Riverside Ave, Wichita, KS 67203Off Market
- $249,9002 bd1 ba1.3k sqft1136 W Riverside Ave, Wichita, KS 67203Off Market
- $176,5003 bd2 ba1.1k sqft1125 W River Blvd, Wichita, KS 67203Off Market
Nearby schools
GreatSchools rating
- 7/10Riverside Leadership Magnet Elementary SchoolGrades: PK-5Distance: 0.3 mi
- 2/10Marshall Middle SchoolGrades: 6-8Distance: 0.6 mi
- 1/10North High SchoolGrades: 9-12Distance: 0.7 mi
Schools provided by the listing agent
- Elementary: Riverside
- Middle: Marshall
- High: North
Source: SCKMLS as distributed by MLS GRID. This data may not be complete. We recommend contacting the local school district to confirm school assignments for this home.
Sell for more on Zillow
Get a Zillow Showcase℠ listing at no additional cost and you could sell for .
$476,100
2% more
+$9,522
With Zillow Showcase(estimated)
$485,622
Sell for more on Zillow
Get a Zillow Showcase℠ listing at no additional cost and you could sell for .
$476,100
2% more
+$9,522
With Zillow Showcase(estimated)
$485,622
- Kansas
- Sedgwick County
- Wichita
- 67203
- Riverside
- 1115 W River Blvd
