Skip main navigation
Closed
Street View
  • $445,000

    1115 W State St, Geneva, IL 60134

    3beds
    1,755sqft
    Single Family Residence
    Built in 1927
    7,797 Square Feet Lot
    $445,100 Zestimate®
    $254/sqft
    $2,875 Estimated rent

    Home value

    $445,100

    $405,000 - $490,000

    $2,875/mo

    Zestimate® history
    Loading
    Loading...

    Owner options

    List your home for rent

    $2,875/mo

    Rent Zestimate®

    Find your next renter with Zillow Rental Manager. Plus, with online applications, you can quickly screen prospective tenants – for free.

    Learn more

    $2,875/mo

    Rent Zestimate®

    Refinance and save

    $3,442/mo

    Est. payment

    Refinancing to a lower rate could help reduce your monthly payments and save thousands over the life of the loan.

    See today's rates

    $3,442/mo

    Est. payment

    Explore your selling options

    Work with a Zillow partner agent

    Leverage their expertise and Zillow's premium Showcase listings to get your home seen by more buyers.

    Get started

    List with your own agent

    Get your home in front of millions of buyers by listing it on Zillow.

    Learn how to do it

    Sell it yourself

    Take full control of how buyers see your home on Zillow by listing For Sale by Owner (FSBO).

    List your home

    What's special

    Wood-burning fireplaceOriginal characterOriginal woodworkUnusual open floorplanSecret attic bonus roomIndoor outdoor flowPella windows throughout
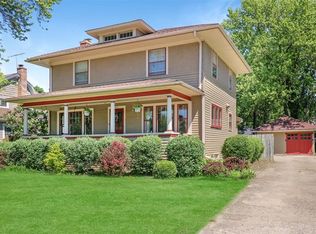
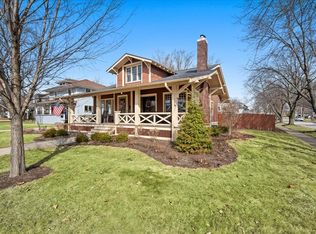
    IN TOWN OASIS Charming 1929 storybook bungalow packed with original character and thoughtful modern updates. Just two blocks to downtown Geneva's restaurants, shops, and the train, this home gives you the feel of an urban lifestyle while having a quiet, lovely oasis to return to. This is an unbeatable location for commuters and anyone who loves convenient living. The unusual open floorplan accomodates a modern living aesthetic and has an indoor outdoor flow that allows you to relax either in the hosue or outdoors in peace and quiet. The newer double paned windows bring in light on all sides highlighting the original woodwork and gleaming floors. There are hardwood floors on both the first and second levels, fully refinished in 2023. The light-filled living room features a wood-burning fireplace, while the separate dining room opens through classic double doors to an extensive paver patio - true indoor-outdoor living. The updated kitchen offers 42" cabinets, stainless steel appliances, and a butcher block island. Upstairs, three bedrooms all offer oversized closets, plus a secret attic bonus room with potential for future expansion or perhaps a new primary suite. The partially finished basement adds extra living space and storage, complete with a half bath. Charming period details are everywhere - a working mail slot, laundry chute, and French doors - gives the home genuine storybook charm. Outside, enjoy a large, private, fully fenced backyard and an oversized 2.5-car detached garage with a turn around driveway for convenience. Recent updates for total peace of mind: New furnace (2025) Refinished original hardwood floors, 1st & 2nd floor (2023) Sewer line replacement - lifetime, fully transferable warranty (2023) Freshly painted first floor (2023) Newer hot water heater, Pella windows throughout, and sump pump So much character - so many updates - so cozy and truly move-in ready!

    Zillow last checked:

    Listing updated:

    Listed by:

    Vicki Deane 630-605-4190,

    Baird & Warner Fox Valley-Geneva

    Bought with:

    Stephanie Hawkinson

    eXp Realty - Geneva

    Source: MRED as distributed by MLS GRID,MLS#: 12734728MLS Logo

    Facts & features

    Interior

    Bedrooms & bathrooms
    • Bedrooms: 3
    • Bathrooms: 2
    • Full bathrooms: 1
    • 1/2 bathrooms: 1
    Rooms
    • Room types: Recreation Room, Storage
    Primary bedroom
    • Features: Flooring (Hardwood)
    • Level: Second
    • Area: 168 Square Feet
    • Dimensions: 14X12
    Bedroom 2
    • Features: Flooring (Hardwood)
    • Level: Second
    • Area: 154 Square Feet
    • Dimensions: 14X11
    Bedroom 3
    • Features: Flooring (Hardwood)
    • Level: Second
    • Area: 144 Square Feet
    • Dimensions: 18X8
    Dining room
    • Features: Flooring (Hardwood)
    • Level: Main
    • Area: 192 Square Feet
    • Dimensions: 16X12
    Kitchen
    • Features: Kitchen (Island, Pantry-Closet, Custom Cabinetry), Flooring (Hardwood)
    • Level: Main
    • Area: 132 Square Feet
    • Dimensions: 12X11
    Laundry
    • Features: Flooring (Other)
    • Level: Basement
    • Area: 252 Square Feet
    • Dimensions: 14X18
    Living room
    • Features: Flooring (Hardwood)
    • Level: Main
    • Area: 377 Square Feet
    • Dimensions: 29X13
    Recreation room
    • Level: Basement
    • Area: 630 Square Feet
    • Dimensions: 30X21
    Storage
    • Level: Basement
    • Area: 144 Square Feet
    • Dimensions: 12X12
    Heating
    • Natural Gas
    Cooling
    • Central Air
    Appliances
    • Included: Range, Microwave, Dishwasher, Refrigerator, Washer, Dryer, Disposal, Cooktop, Oven, Range Hood
    • Laundry: Electric Dryer Hookup, Laundry Chute, Sink
    Features
    • Walk-In Closet(s)
    • Flooring: Hardwood
    • Basement: Partially Finished,Partial
    • Attic: Interior Stair,Unfinished
    • Number of fireplaces: 1
    • Fireplace features: Wood Burning, Includes Accessories, Family Room
    Interior area
    • Total structure area: 2,678
    • Total interior livable area: 1,755 sqft

    Property

    Parking
    • Total spaces: 2.5
    • Parking features: Concrete, Garage Door Opener, Yes, Garage Owned, Detached, Garage
    • Garage spaces: 2.5
    • Has uncovered spaces: Yes
    Accessibility
    • Accessibility features: No Disability Access
    Features
    • Stories: 2
    • Patio & porch: Patio
    Lot
    • Size: 7,797 Square Feet
    • Dimensions: 67X116X67X127
    Details
    • Parcel number: 1203303014
    • Special conditions: None
    • Other equipment: TV Antenna, Ceiling Fan(s), Sump Pump

    Construction

    Type & style
    • Home type: SingleFamily
    • Property subtype: Single Family Residence
    Materials
    • Cedar, Shake Siding
    • Roof: Asphalt
    Condition
    • New construction: No
    • Year built: 1927

    Utilities & green energy

    • Electric: Circuit Breakers
    • Sewer: Public Sewer
    • Water: Public

    Community & HOA

    Community
    • Features: Park, Sidewalks, Street Lights, Street Paved
    • Subdivision: Pleasant View
    HOA
    • Services included: None
    Location
    • Region: Geneva

    Financial & listing details

    • Price per square foot: $254/sqft
    • Tax assessed value: $389,490
    • Annual tax amount: $8,799
    • Date on market: 8/20/2026
    • Listing terms: Conventional
    • Ownership: Fee Simple

    Price history

    DateEventPrice
    9/30/2026Sold$445,000-5.3%$254/sqft
    Source: MRED as distributed by MLS GRID #12734728 Report a problem
    9/2/2026Contingent$470,000$268/sqft
    Source: MRED as distributed by MLS GRID #12734728 Report a problem
    8/20/2026Listed for sale$470,000+38.3%$268/sqft
    Source: MRED as distributed by MLS GRID #12734728 Report a problem
    3/17/2023Sold$339,900$194/sqft
    Source: MRED as distributed by MLS GRID #11683997 Report a problem
    1/26/2023Contingent$339,900$194/sqft
    Source: MRED as distributed by MLS GRID #11683997 Report a problem
    1/24/2023Price change$339,900-2.9%$194/sqft
    Source: MRED as distributed by MLS GRID #11683997 Report a problem
    1/5/2023Listed for sale$349,900+19.8%$199/sqft
    Source: MRED as distributed by MLS GRID #11683997 Report a problem
    3/26/2021Sold$292,000-2.6%$166/sqft
    Source: Public Record Report a problem
    2/1/2021Pending sale$299,900$171/sqft
    Source: Coldwell Banker Real Estate Group #10979563 Report a problem
    1/31/2021Contingent$299,900$171/sqft
    Source: MRED as distributed by MLS GRID #10979563 Report a problem
    1/26/2021Listed for sale$299,900-3.3%$171/sqft
    Source: MRED as distributed by MLS GRID #10979563 Report a problem
    10/24/2020Listing removed$310,000$177/sqft
    Source: Coldwell Banker Real Estate Group #10793031 Report a problem
    9/26/2020Price change$310,000-3.1%$177/sqft
    Source: Coldwell Banker Real Estate Group #10793031 Report a problem
    9/10/2020Price change$319,900-1.5%$182/sqft
    Source: Coldwell Banker Real Estate Group #10793031 Report a problem
    8/17/2020Price change$324,900-1.4%$185/sqft
    Source: Coldwell Banker Real Estate Group #10793031 Report a problem
    7/28/2020Price change$329,500-0.9%$188/sqft
    Source: Coldwell Banker Real Estate Group #10793031 Report a problem
    7/25/2020Price change$332,500-0.7%$189/sqft
    Source: Coldwell Banker Real Estate Group #10793031 Report a problem
    5/26/2020Price change$335,000-1.2%$191/sqft
    Source: Coldwell Banker Real Estate Group #10619625 Report a problem
    3/14/2020Price change$339,000-1.7%$193/sqft
    Source: Coldwell Banker Real Estate Group #10619625 Report a problem
    3/4/2020Price change$345,000-1.1%$197/sqft
    Source: Coldwell Banker Real Estate Group #10619625 Report a problem
    2/19/2020Listed for sale$349,000+14.8%$199/sqft
    Source: Coldwell Banker The Real Estate Group - Sycamore #10619625 Report a problem
    7/1/2015Sold$304,000-0.3%$173/sqft
    Source: Public Record Report a problem
    5/8/2015Pending sale$304,900$174/sqft
    Source: Coldwell Banker Honig-Bell #08909402 Report a problem
    5/2/2015Listed for sale$304,900+4.8%$174/sqft
    Source: Coldwell Banker Honig-Bell #08909402 Report a problem
    3/9/2010Sold$291,000+20.2%$166/sqft
    Source: Public Record Report a problem
    6/10/2004Sold$242,000$138/sqft
    Source: Public Record Report a problem

    Public tax history

    YearProperty taxesTax assessment
    2025$8,799 +3.6%$129,830 +8.5%
    2024$8,496 +2.8%$119,659 +10%
    2023$8,268 +4.2%$108,781 +7.6%
    2022$7,939 -3.3%$101,079 +3.9%
    2021$8,208 -19.6%$97,323 -19.3%
    2020$10,215 +0.2%$120,555 +1.9%
    2019$10,198 +6.9%$118,272 +6.7%
    2018$9,543 +1%$110,833 +2.7%
    2017$9,450 +4.6%$107,878 +6.6%
    2016$9,038 $101,209 +20.3%
    2015-- $84,104
    2014-- $84,104
    2013-- $84,104 -4.5%
    2012-- $88,039
    2011-- $88,039 -5.3%
    2010-- $92,988 -3%
    2009-- $95,864
    2008-- $95,864 +4.7%
    2007-- $91,578 +9%
    2006-- $83,996 +7.3%
    2005-- $78,252 +4.9%
    2004-- $74,569 +5.9%
    2003-- $70,427 +13.5%
    2002-- $62,050 +6.4%
    2001-- $58,307 +5.2%
    2000-- $55,425
    Find assessor info on the county website

    Neighborhood: 60134

    Nearby schools

    GreatSchools rating
    Schools provided by the listing agent
    • Elementary: Williamsburg Elementary School
    • Middle: Geneva Middle School
    • High: Geneva Community High School
    • District: 304

    Source: MRED as distributed by MLS GRID. This data may not be complete. We recommend contacting the local school district to confirm school assignments for this home.

    Get a cash offer in 3 minutes
    Find out how much your home could sell for in as little as 3 minutes with a no-obligation cash offer.
    Estimated market value
    $445,100
    Get a cash offer in 3 minutes
    Find out how much your home could sell for in as little as 3 minutes with a no-obligation cash offer.
    Estimated market value
    $445,100