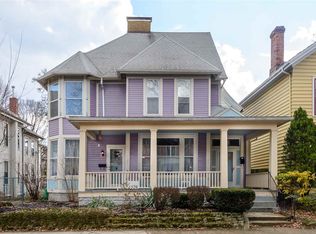
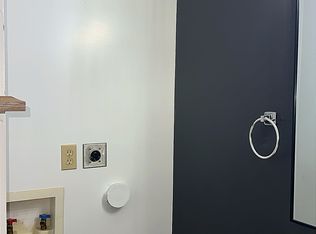
Rare investment opportunity to own a beautifully restored four-plex in the heart of Fort Wayne’s Historic West Central neighborhood. This award-winning property received the prestigious ARCH Award for its exceptional historic renovation and offers the perfect blend of character and modern functionality. The building features two spacious 2-bedroom units and two 1-bedroom units, each equipped with in-unit washer and dryer, central air, and access to off-street parking. Located just minutes from Downtown amenities, this well-maintained property is an excellent addition to any investment portfolio.
Active
Price cut: $23.2K (7/2)
$440,800
1115 W Wayne St, Fort Wayne, IN 46802
6beds
3,227sqft
Quadruplex
Built in 1890
-- sqft lot
$428,700 Zestimate®
$--/sqft
$-- HOA
What's special
Central airAccess to off-street parkingIn-unit washer and dryerBeautifully restored four-plex
- 76 days |
- 188 |
- 8 |
Zillow last checked:
Listing updated:
Listed by:
Pamela Waller Cell:260-609-6217,
Remax Integrity,
Kayla Wigent,
Remax Integrity
Source: IRMLS,MLS#: 202621891
Facts & features
Interior
Bedrooms & bathrooms
- Bedrooms: 6
- Bathrooms: 4
- Full bathrooms: 4
Heating
- Natural Gas, Forced Air
Cooling
- Central Air
Features
- Flooring: Carpet, Wood
- Basement: Crawl Space,Partial
Interior area
- Total structure area: 4,134
- Total interior livable area: 3,227 sqft
- Finished area above ground: 3,227
- Finished area below ground: 0
Video & virtual tour
Property
Parking
- Parking features: Off Street Parking
Features
- Levels: Two
- Stories: 2
- Patio & porch: Porch Covered
Lot
- Size: 7,405 Square Feet
- Dimensions: 50X150
- Features: Level, Historic Designation
Details
- Additional structures: None
- Parcel number: 021203490003.000074
Construction
Type & style
- Home type: MultiFamily
- Property subtype: Quadruplex
Materials
- Wood Siding
- Foundation: Basement
Condition
- New construction: No
- Year built: 1890
Utilities & green energy
- Sewer: City
- Water: City
Community & HOA
Community
- Subdivision: Rock Hill(s) / Rockhill(s)
Location
- Region: Fort Wayne
Financial & listing details
- Tax assessed value: $280,700
- Annual tax amount: $6,316
- Date on market: 6/5/2026
- Inclusions: Building
- Lease term: 12 Months
- Total actual rent: 32340
- Tenant pays: Electricity, Fuel, Heating, Trash Collection, Water
Estimated market value
Zestimate®
$428,700
Estimated sales range
$407,000 - $450,000
Rent Zestimate®
$1,009/mo
Price history
| Date | Event | Price |
|---|---|---|
| 8/12/2026 | Listed for sale | $440,800 |
Source: | ||
| 7/21/2026 | Pending sale | $440,800 |
Source: | ||
| 7/2/2026 | Price change | $440,800-5% |
Source: | ||
| 6/25/2026 | Listed for sale | $464,000+445.9% |
Source: | ||
| 7/20/2010 | Sold | $85,000-28.6%$26/sqft |
Source: Public Record Report a problem | ||
| 11/7/2009 | Listing removed | $119,000$37/sqft |
Source: CENTURY 21 Bradley Realty, Inc. #200904989 Report a problem | ||
| 7/12/2009 | Price change | $119,000-40.2%$37/sqft |
Source: CENTURY 21 Bradley Realty, Inc. #200904989 Report a problem | ||
| 4/26/2009 | Listed for sale | $198,900$62/sqft |
Source: CENTURY 21 Bradley Realty, Inc. #200904989 Report a problem | ||
Public tax history
| Year | Property taxes | Tax assessment |
|---|---|---|
| 2025 | $7,855 -38.5% | $280,700 -18.3% |
| 2024 | $12,775 +94.5% | $343,600 -38.5% |
| 2023 | $6,569 -7.4% | $558,800 +91.2% |
| 2022 | $7,091 +2.3% | $292,300 -7.7% |
| 2021 | $6,934 +16.4% | $316,600 -0.1% |
| 2020 | $5,956 +64.2% | $316,900 +15.9% |
| 2019 | $3,628 -0.9% | $273,500 +65.3% |
| 2018 | $3,661 +1.5% | $165,500 |
| 2017 | $3,606 +4.1% | $165,500 |
| 2016 | $3,465 +0.7% | $165,500 |
| 2014 | $3,440 +0.1% | $165,500 |
| 2013 | $3,436 +3.8% | $165,500 |
| 2011 | $3,310 | $165,500 |
| 2010 | -- | $165,500 -21% |
| 2007 | -- | $209,600 +86.1% |
| 2005 | -- | $112,600 |
| 2004 | -- | $112,600 +118.2% |
| 2001 | -- | $51,600 |
Find assessor info on the county website
Monthly payment
Est. payment
Payment breakdown
Explore the cost of this home by adjusting the details. Changes won't be saved.Climate risks
Neighborhood: West Central
Nearby schools
GreatSchools rating
- 5/10Washington Elementary SchoolGrades: PK-5Distance: 0.1 mi
- 6/10Portage Middle SchoolGrades: 6-8Distance: 1.9 mi
- 2/10Wayne High SchoolGrades: 9-12Distance: 5.4 mi
Schools provided by the listing agent
- Elementary: Washington
- Middle: Memorial Park
- High: South Side
- District: Fort Wayne Community
Source: IRMLS. This data may not be complete. We recommend contacting the local school district to confirm school assignments for this home.
- $327,1003 bd2 ba2.1k sqft1123 W Wayne St, Fort Wayne, IN 46802Off Market
Save 
- $363,1004 bd4 ba2.9k sqft1109 W Wayne St, Fort Wayne, IN 46802Off Market
Save - $437,1005 bd4 ba3.4k sqft1127 W Wayne St, Fort Wayne, IN 46802Off Market
Save 
- $183,5002 bd1 ba1.1k sqft1111 W Wayne St, Fort Wayne, IN 46802Off Market
Save 
- $261,0002 bd1 ba1.1k sqft906 Rockhill St, Fort Wayne, IN 46802Off Market
Save - $--2 bd1 ba1.1k sqft906 Rockhill St #1, Fort Wayne, IN 46802Off Market
Save - $--1 bd1 ba-- sqft906 Rockhill St #5, Fort Wayne, IN 46802Off Market
Save - $--1 bd1 ba700 sqft908 Rockhill St, Fort Wayne, IN 46802Off Market
Save
A local agent can set up tours, give advice and negotiate with sellers.