Every now and then a property comes along that is more than just a house, it's a home. Attention to details, a well thought out floor plan, easy back yard entertaining and meticulously maintained you know the minute that you enter that you belong.
Welcome to 1115 Warwick Court. Located in the gated community of Kingsbridge, surrounded by luxury custom homes, this home stands out above the rest. The soaring entry welcomes you as you step inside this custom home. The kitchen is a chef's dream! Plenty of prep space, dreamy quartz countertops, cabinets and drawers galore, premium stainless steel KitchenAid appliances, gas range, built in refrigerator and a massive island make this the kitchen that you have been dreaming about. A large walk in pantry and extra storage space gives you room for everything.
The primary suite is secluded to one side of the home. The bathroom has an extra large shower, separate tub and dual vanities. Not many houses have a closet worth mentioning, but this one is fabulous. Connected to the closet is the laundry room, making washing, drying and putting away your clothes a breeze.
The media room is downstairs, convenient for movie nights with friends and family. A separate bedroom and bathroom are also downstairs, perfect for guests.
Upstairs is a big game room and two bedrooms, each with their own bathroom. Don't miss the walk in attic space making it easy to store seasonal decorations.
For those of you who enjoy outdoor living, this 1.2 acre lot gives you privacy while you enjoy the diving pool, fire pit, covered cabana or just grilling under the covered patio. A mosquito misting system ensures that you can enjoy yourself without any pesky visitors.
Additional features include custom storage in the garages, a whole house generator, fully integrated surveillance system, Sonos speakers in the office and back patio. Residents enjoy exclusive access to the neighborhood clubhouse, playground and workout facility.
Sold
Price Unknown
1115 Warwick Ct, Rockwall, TX 75032
4beds
4,867sqft
Single Family Residence
Built in 2015
1.2 Acres Lot
$1,188,000 Zestimate®
$--/sqft
$6,423 Estimated rent
Home value
$1,188,000
$1.10M - $1.28M
$6,423/mo
Zestimate® history
Owner options
List your home for rent
$6,423/mo
Rent Zestimate®
Find your next renter with Zillow Rental Manager. Plus, with online applications, you can quickly screen prospective tenants – for free.
$6,423/mo
Rent Zestimate®
Refinance and save
$1,796/mo
Est. payment
Refinancing to a lower rate could help reduce your monthly payments and save thousands over the life of the loan.
$1,796/mo
Est. payment
Explore your selling options
Work with a Zillow partner agent
Leverage their expertise and Zillow's premium Showcase listings to get your home seen by more buyers.
Get startedList with your own agent
Get your home in front of millions of buyers by listing it on Zillow.
Learn how to do itSell it yourself
Take full control of how buyers see your home on Zillow by listing For Sale by Owner (FSBO).
List your homeWhat's special
Diving poolSoaring entryMosquito misting systemDreamy quartz countertopsWalk in attic spaceMassive islandGas range
Zillow last checked:
Listing updated:
Listed by:
Stacy Rose 0647369 972-771-5106,
Legacy & Co. Real Estate LLC 972-771-5106
Bought with:
Bobbie Boehler
Coldwell Banker Apex, REALTORS
Source: NTREIS,MLS#: 21162949
Facts & features
Interior
Bedrooms & bathrooms
- Bedrooms: 4
- Bathrooms: 5
- Full bathrooms: 4
- 1/2 bathrooms: 1
Primary bedroom
- Features: Ceiling Fan(s), Dual Sinks, Double Vanity, En Suite Bathroom, Separate Shower, Walk-In Closet(s)
- Level: First
- Dimensions: 16 x 20
Bedroom
- Features: Ceiling Fan(s), Split Bedrooms, Walk-In Closet(s)
- Level: First
- Dimensions: 13 x 12
Bedroom
- Features: Ceiling Fan(s), Split Bedrooms, Walk-In Closet(s)
- Level: Second
- Dimensions: 11 x 20
Bedroom
- Features: Ceiling Fan(s), En Suite Bathroom, Split Bedrooms
- Level: Second
- Dimensions: 11 x 24
Primary bathroom
- Features: Dual Sinks, Double Vanity, En Suite Bathroom, Stone Counters, Separate Shower
- Level: First
- Dimensions: 14 x 16
Bonus room
- Features: Ceiling Fan(s)
- Level: Second
- Dimensions: 14 x 24
Breakfast room nook
- Level: First
- Dimensions: 15 x 16
Dining room
- Level: First
- Dimensions: 14 x 14
Kitchen
- Features: Breakfast Bar, Built-in Features, Kitchen Island, Pantry, Stone Counters, Sink, Walk-In Pantry
- Level: First
- Dimensions: 17 x 16
Laundry
- Features: Built-in Features, Utility Sink
- Level: First
- Dimensions: 14 x 7
Living room
- Features: Ceiling Fan(s), Fireplace
- Level: First
- Dimensions: 23 x 23
Media room
- Level: First
- Dimensions: 19 x 19
Office
- Features: Ceiling Fan(s)
- Level: First
- Dimensions: 16 x 13
Heating
- Central, Fireplace(s), Natural Gas
Cooling
- Central Air, Ceiling Fan(s)
Appliances
- Included: Built-In Refrigerator, Dishwasher, Gas Cooktop, Disposal, Microwave
Features
- Granite Counters, High Speed Internet, Kitchen Island, Pantry, Cable TV, Walk-In Closet(s)
- Flooring: Carpet, Ceramic Tile, Hardwood, Wood
- Windows: Window Coverings
- Has basement: No
- Number of fireplaces: 2
- Fireplace features: Gas, Gas Starter, Living Room, Outside
Interior area
- Total interior livable area: 4,867 sqft
Property
Parking
- Total spaces: 3
- Parking features: Driveway, Epoxy Flooring, Garage, Porte-Cochere
- Attached garage spaces: 3
- Has uncovered spaces: Yes
Features
- Levels: Two
- Stories: 2
- Patio & porch: Covered, Mosquito System
- Exterior features: Fire Pit, Outdoor Grill, Outdoor Living Area, Rain Gutters
- Pool features: Diving Board, In Ground, Pool, Waterfall
- Fencing: Wrought Iron
Lot
- Size: 1.2 Acres
- Features: Acreage, Cul-De-Sac, Subdivision, Sprinkler System, Few Trees
- Residential vegetation: Grassed
Details
- Parcel number: 000000071000
- Other equipment: Generator, Home Theater
Construction
Type & style
- Home type: SingleFamily
- Architectural style: Detached
- Property subtype: Single Family Residence
Materials
- Brick, Stone Veneer
- Foundation: Slab
- Roof: Composition
Condition
- Year built: 2015
Utilities & green energy
- Sewer: Aerobic Septic, Septic Tank
- Water: Public
- Utilities for property: Electricity Available, Natural Gas Available, Septic Available, Separate Meters, Water Available, Cable Available
Community & HOA
Community
- Features: Clubhouse, Fitness Center, Curbs
- Security: Security Gate, Smoke Detector(s)
- Subdivision: Kingsbridge Ph 1 Add
HOA
- Has HOA: Yes
- Services included: All Facilities, Association Management
- HOA fee: $1,796 annually
- HOA name: Gulf PPM
- HOA phone: 469-600-5080
Location
- Region: Rockwall
Financial & listing details
- Tax assessed value: $1,302,642
- Annual tax amount: $18,371
- Date on market: 2/26/2026
- Cumulative days on market: 4 days
- Listing terms: Cash,Conventional
- Electric utility on property: Yes
Price history
| Date | Event | Price |
|---|---|---|
| 4/28/2026 | Sold | -- |
Source: NTREIS #21162949 Report a problem | ||
| 3/8/2026 | Pending sale | $1,275,000$262/sqft |
Source: NTREIS #21162949 Report a problem | ||
| 3/2/2026 | Contingent | $1,275,000$262/sqft |
Source: NTREIS #21162949 Report a problem | ||
| 2/26/2026 | Listed for sale | $1,275,000+66.7%$262/sqft |
Source: NTREIS #21162949 Report a problem | ||
| 9/3/2016 | Listing removed | $765,000$157/sqft |
Source: Keller Williams - Rockwall #13365158 Report a problem | ||
| 7/30/2016 | Pending sale | $765,000$157/sqft |
Source: Keller Williams - Rockwall #13365158 Report a problem | ||
| 7/2/2016 | Price change | $765,000-1.9%$157/sqft |
Source: Keller Williams - Rockwall #13365158 Report a problem | ||
| 5/27/2016 | Price change | $779,900-2.5%$160/sqft |
Source: Keller Williams - Rockwall #13365158 Report a problem | ||
| 2/11/2016 | Price change | $799,990-3%$164/sqft |
Source: Coldwell Banker Apex, Realtors #13260502 Report a problem | ||
| 10/19/2015 | Listed for sale | $825,000+671%$170/sqft |
Source: Coldwell Banker Apex #13260502 Report a problem | ||
| 12/5/2014 | Listing removed | $107,000$22/sqft |
Source: Coldwell Banker Apex #12174734 Report a problem | ||
| 10/11/2012 | Listed for sale | $107,000$22/sqft |
Source: COLDWELL BANKER APEX, REALTORS #11849348 Report a problem | ||
| 3/30/2012 | Sold | -- |
Source: Public Record Report a problem | ||
Public tax history
| Year | Property taxes | Tax assessment |
|---|---|---|
| 2025 | $16,877 +0.3% | $1,302,642 +8.1% |
| 2024 | $16,827 +18.3% | $1,205,241 +10% |
| 2023 | $14,230 -8.7% | $1,095,674 +10% |
| 2022 | $15,592 -0.8% | $996,067 +10% |
| 2021 | $15,725 +5.1% | $905,515 +5% |
| 2020 | $14,967 | $862,611 +4.4% |
| 2019 | -- | $826,233 |
| 2018 | $15,410 +5.4% | $826,233 +7% |
| 2017 | $14,624 +696.2% | $772,450 -7.7% |
| 2016 | $1,837 | $836,640 +780.7% |
| 2015 | $1,837 | $95,000 |
| 2014 | $1,837 | $95,000 |
| 2013 | -- | $95,000 |
Find assessor info on the county website
Neighborhood: 75032
Nearby homes
- $654,4603 bd2 ba3.7k sqft1028 Kingsbridge Ln, Rockwall, TX 75032Off Market
- $754,4003 bd2 ba3.7k sqft1028 Kingsbridge Ln, Rockwall, TX 75032Off Market
- $--1.24 Acres1111 Warwick Ct, Rockwall, TX 75032Off Market
- $1,322,0005 bd4 ba5k sqft1118 Warwick Ct, Rockwall, TX 75032Off Market
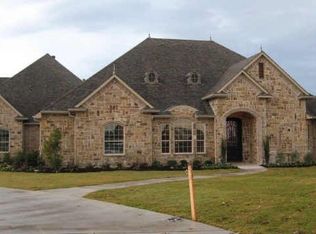
- $1,365,5004 bd4 ba4.3k sqft1036 Kingsbridge Ln, Rockwall, TX 75032Off Market
- $1,051,7004 bd4 ba4.5k sqft1110 Newcastle Dr, Rockwall, TX 75032Off Market
- $2,037,9004 bd3 ba6.9k sqft1114 Warwick Ct, Rockwall, TX 75032Off Market
- $771,4004 bd4 ba4.9k sqft1032 Kingsbridge Ln, Rockwall, TX 75032Off Market
Nearby schools
GreatSchools rating
- 7/10Ouida Springer Elementary SchoolGrades: PK-6Distance: 2.6 mi
- 8/10Maurine Cain Middle SchoolGrades: 7-8Distance: 2.2 mi
- 7/10Rockwall-Heath High SchoolGrades: 9-12Distance: 4.1 mi
Schools provided by the listing agent
- Elementary: Ouida Springer
- Middle: Cain
- High: Rockwall-Heath
- District: Rockwall ISD
Source: NTREIS. This data may not be complete. We recommend contacting the local school district to confirm school assignments for this home.
Get a cash offer in 3 minutes
Find out how much your home could sell for in as little as 3 minutes with a no-obligation cash offer.
Estimated market value
$1,188,000
Get a cash offer in 3 minutes
Find out how much your home could sell for in as little as 3 minutes with a no-obligation cash offer.
Estimated market value
$1,188,000
- Texas
- Rockwall County
- Rockwall
- 75032
- 1115 Warwick Ct
Nearby cities
Nearby neighborhoods
Nearby zip codes
Other Rockwall Topics
