Skip main navigation
Off market
Street View
  • $264,300

    1115 Washington Dr, Marion, IA 52302

    4beds
    2,104sqft
    SingleFamily
    Built in 1953
    7,840 Square Feet Lot
    $264,300 Zestimate®
    $126/sqft
    $2,653 Estimated rent

    Home value

    $264,300

    $251,000 - $280,000

    $2,653/mo

    Zestimate® history
    Loading
    Loading...

    Owner options

    List your home for rent

    $2,653/mo

    Rent Zestimate®

    Find your next renter with Zillow Rental Manager. Plus, with online applications, you can quickly screen prospective tenants – for free.

    Learn more

    $2,653/mo

    Rent Zestimate®

    Refinance and save

    $1,772/mo

    Est. payment

    Refinancing to a lower rate could help reduce your monthly payments and save thousands over the life of the loan.

    See today's rates

    $1,772/mo

    Est. payment

    Explore your selling options

    Work with a Zillow partner agent

    Leverage their expertise and Zillow's premium Showcase listings to get your home seen by more buyers.

    Get started

    List with your own agent

    Get your home in front of millions of buyers by listing it on Zillow.

    Learn how to do it

    Sell it yourself

    Take full control of how buyers see your home on Zillow by listing For Sale by Owner (FSBO).

    List your home

    What's special

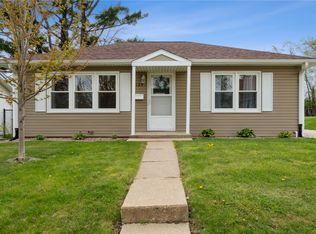
    This beautiful updated ranch is located in a family-friendly neighborhood on a quiet street, close to Uptown Marion, Longfellow Elementary, and Vernon Middle School. The main level features 2 bedrooms, 2 full baths and solid six panel doors. The kitchen features custom maple cabinets with soft close hardware and over and under cabinet lighting, quartz counters, tile floors, pantry, breakfast bar and dishwasher. Kitchen appliances stay with the home as well as the water softener. The master suite is located on the main level and features laminate floors that are carried throughout the home, vaulted ceiling, gas fireplace, office area and French doors that lead to the patio and hot tub. The attached master bath includes tile floors, solid surface counter with a double vanity and one piece shower. The view from the master bedroom offers a beautiful view of the pergola and mature trees. The finished lower level features a large living area, 2 bedrooms, 3/4 bath, laundry room, and storage room. Exterior features include an extra large 22'x36' (four car) insulated and heated garage with a large upper storage loft, concrete patio, hot tub, 10'x12' storage shed, pergola, raised garden and fenced back yard. Home was stripped to the studs, re-insulated, OSB sheeting, tyvec House wrap and new siding. Plumbing updated with all galvanized pipe replaced with PVC, Electrical updated with new 200 amp panel

    This property is off market, which means it's not currently listed for sale or rent on Zillow. This may be different from what's available on other websites or public sources.
    Facts & features

    Interior

    Bedrooms & bathrooms
    • Bedrooms: 4
    • Bathrooms: 3
    • Full bathrooms: 3
    Heating
    • Forced air, Gas
    Cooling
    • Central
    Appliances
    • Included: Dishwasher, Dryer, Microwave, Range / Oven, Refrigerator, Washer
    Features
    • Flooring: Tile, Carpet, Laminate, Linoleum / Vinyl
    • Basement: Finished
    • Has fireplace: Yes
    Interior area
    • Total interior livable area: 2,104 sqft

    Property

    Parking
    • Total spaces: 4
    • Parking features: Garage - Detached, Off-street
    Features
    • Exterior features: Stone, Vinyl
    • Has spa: Yes
    Lot
    • Size: 7,840 Square Feet
    Details
    • Parcel number: 103137702600000

    Construction

    Type & style
    • Home type: SingleFamily
    Materials
    • Frame
    • Foundation: Concrete Block
    • Roof: Asphalt
    Condition
    • Year built: 1953

    Community & HOA

    Location
    • Region: Marion

    Financial & listing details

    • Price per square foot: $126/sqft
    • Tax assessed value: $219,300
    • Annual tax amount: $3,690

    Price history

    DateEventPrice
    3/24/2021Listing removed--
    Source: Owner Report a problem
    11/29/2019Sold$192,000+1.1%$91/sqft
    Source: CRAAR, CDRMLS #2000089 Report a problem
    10/2/2019Pending sale$190,000$90/sqft
    Source: Owner Report a problem
    9/26/2019Listed for sale$190,000$90/sqft
    Source: Owner Report a problem

    Public tax history

    YearProperty taxesTax assessment
    2025$3,690 +2.9%$219,300 +8.8%
    2024$3,586 +12.3%$201,500
    2023$3,192 +3.6%$201,500 +32.3%
    2022$3,082 +4.5%$152,300
    2021$2,950 +2.3%$152,300
    2020$2,884 -3.5%--
    2019$2,990 +6.9%$139,100 +4.8%
    2018$2,798 +2.8%$132,700 -4%
    2017$2,722 -7.1%$138,300
    2016$2,930 +1.6%$138,300
    2015$2,884 +0.4%$138,300
    2014$2,872 +4.2%$138,300
    2013$2,756 +30.7%$138,300 +19.8%
    2012$2,108 $115,465
    2011-- $115,465 +24.4%
    2010$1,494 $92,792 +1.4%
    2008-- $91,496
    2007-- $91,496 +5%
    2005-- $87,139 +5%
    2004-- $82,989
    2003-- $82,989 +7.5%
    2002-- $77,169
    2001-- $77,169 +7%
    2000-- $72,121
    Find assessor info on the county website

    Neighborhood: 52302

    Nearby schools

    GreatSchools rating
    Get pre-qualified for a loan
    At Zillow Home Loans, we can pre-qualify you in as little as 5 minutes with no impact to your credit score.

    An equal housing lender. NMLS #10287.

    Sell for more on Zillow
    Get a Zillow Showcase℠ listing at no additional cost and you could sell for .
    $264,300
    2% more
    +$5,286
    With Zillow Showcase(estimated)
    $269,586