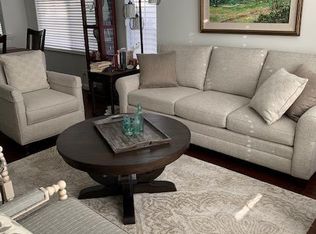
The Cottages in Caughlin Ranch - the perfect location! This gorgeous, single-story, updated home offers 2 large bedrooms plus an office/den/3rd bedroom option and 2 full baths. All new paint and carpeting! Master bathroom has dual sinks, soaking tub, walk in shower, huge closet, and separate vanity with Hollywood makeup lighting.
You'll love the open floor plan and high ceilings with beautiful architectural touches throughout. Don't miss the elegant archways and built-ins, the abundance of windows, and the open spaces. The kitchen features plenty of cabinetry and tile countertops with double ovens and a convenient breakfast bar. The private backyard is low maintenance and features a large patio.
Note: Fridge will be supplied prior to move-in. No pets, no smoking. Tenant pays all utilities.
At pmi Sierra Nevada, we strive to provide an experience that is cost-effective and convenient. That's why we provide a Resident Benefits Package (RBP) to address common headaches for our residents. Our program handles pest control, air filter changes, utility set up, credit building and more at a rate of $45.00/month, added to every property as a required program. More details upon application. In addition to RBP, we provide access to liability insurance that meets your needs.
Approved tenant(s) are required to have resident liability insurance of $100,000. Approved tenant(s) can obtain the required coverage through their renters' insurance. PMI Sierra Nevada offers this required residential liability coverage for $14.95. Please note that this coverage is not renter's insurance and does not cover the tenant(s)' personal property. Approved tenant(s) will be automatically enrolled in coverage with PMI Sierra Nevada unless and until proof of individual coverage is provided.
House for rent
$2,850/moFees may apply
1115 Waverly Dr, Reno, NV 89519
2beds
1,670sqft
Price may not include required fees and charges. Learn more|
Single family residence
Available now
No pets
What's special
Beautiful architectural touches throughoutOpen spacesLarge patioHigh ceilingsAbundance of windowsElegant archwaysPrivate backyard
- 32 days |
- -- |
- -- |
Zillow last checked:
Listing updated:
Travel times

Let’s turn your rent into credit progress
Build credit history with every on-time payment and get credit for the payment you’re already making.
Facts & features
Interior
Bedrooms & bathrooms
- Bedrooms: 2
- Bathrooms: 2
- Full bathrooms: 2
Appliances
- Included: Dishwasher, Refrigerator
Features
- Range/Oven
Interior area
- Total interior livable area: 1,670 sqft
Property
Parking
- Details: Contact manager
Features
- Patio & porch: Contact manager
- Exterior features: Contact manager
Details
- Additional structures: Contact manager
- Parcel number: 21417108
- Other equipment: Contact manager
Construction
Type & style
- Home type: SingleFamily
- Property subtype: Single Family Residence
Community & HOA
Community
- Features: Contact manager
HOA
- Amenities included: Contact manager
Location
- Region: Reno
Financial & listing details
- Lease term: Contact For Details
Price history
| Date | Event | Price |
|---|---|---|
| 8/4/2026 | Price change | $2,850-5%$2/sqft |
Source: Zillow Rentals Report a problem | ||
| 7/10/2026 | Listed for rent | $3,000+30.7%$2/sqft |
Source: Zillow Rentals Report a problem | ||
| 8/12/2022 | Listing removed | -- |
Source: Zillow Rental Network Premium Report a problem | ||
| 8/10/2022 | Price change | $2,295-8%$1/sqft |
Source: Zillow Rental Network Premium Report a problem | ||
| 7/23/2022 | Listed for rent | $2,495+10.9%$1/sqft |
Source: Zillow Rental Network Premium Report a problem | ||
| 1/30/2021 | Listing removed | -- |
Source: Zillow Rental Manager Report a problem | ||
| 1/6/2021 | Listed for rent | $2,250$1/sqft |
Source: Zillow Rental Manager Report a problem | ||
| 10/2/1997 | Sold | $222,500$133/sqft |
Source: Public Record Report a problem | ||
Neighborhood: Caughlin Ranch
Nearby schools
GreatSchools rating
- 7/10Roy Gomm Elementary SchoolGrades: K-5Distance: 0.5 mi
- 6/10Darrell C Swope Middle SchoolGrades: 6-8Distance: 1.1 mi
- 7/10Reno High SchoolGrades: 9-12Distance: 2.1 mi