Bring your ideas to this 4-bedroom, 2-bathroom RANCH home in Ann Arbor. Primary Suite with an updated ensuite bathroom and walk-in closet. Kitchen has newer appliances that stay with the home. Doorwall provides access to the backyard. The basement has even more space for your ideas with an additional toilet already there and a newer furnace (2021). New 200 Amp electric panel July 2022. Ann Arbor Schools - Walk to Haisley Elementary. Choose between Forsythe M.S. or Slauson M.S. Skyline H.S. Schedule a showing today and imagine what you can do!
Sold for $307,000
$307,000
1115 Western Dr, Ann Arbor, MI 48103
4beds
1,716sqft
Single Family Residence
Built in 1959
6,098 Square Feet Lot
$456,300 Zestimate®
$179/sqft
$3,180 Estimated rent
Home value
$456,300
$424,000 - $488,000
$3,180/mo
Zestimate® history
Owner options
List your home for rent
$3,180/mo
Rent Zestimate®
Find your next renter with Zillow Rental Manager. Plus, with online applications, you can quickly screen prospective tenants – for free.
$3,180/mo
Rent Zestimate®
Refinance and save
$2,056/mo
Est. payment
Refinancing to a lower rate could help reduce your monthly payments and save thousands over the life of the loan.
$2,056/mo
Est. payment
Explore your selling options
Work with a Zillow partner agent
Leverage their expertise and Zillow's premium Showcase listings to get your home seen by more buyers.
Get startedList with your own agent
Get your home in front of millions of buyers by listing it on Zillow.
Learn how to do itSell it yourself
Take full control of how buyers see your home on Zillow by listing For Sale by Owner (FSBO).
List your homeWhat's special
Additional toiletAccess to the backyardWalk-in closetUpdated ensuite bathroomNewer furnaceNewer appliances
Zillow last checked:
Listing updated:
Listed by:
Brett Phillips 734-260-1462,
RE/MAX Home Sale Services,
Christine C Phillips 248-719-1295,
RE/MAX Home Sale Services
Bought with:
Jonathon Keller, 6502370935
J Keller Properties, LLC
Source: Realcomp II,MLS#: 20251049854
Facts & features
Interior
Bedrooms & bathrooms
- Bedrooms: 4
- Bathrooms: 2
- Full bathrooms: 2
Primary bedroom
- Level: Entry
- Area: 182
- Dimensions: 14 X 13
Bedroom
- Level: Entry
- Area: 130
- Dimensions: 13 X 10
Bedroom
- Level: Entry
- Area: 110
- Dimensions: 11 X 10
Bedroom
- Level: Entry
- Area: 90
- Dimensions: 10 X 9
Primary bathroom
- Level: Entry
- Area: 42
- Dimensions: 7 X 6
Other
- Level: Entry
- Area: 72
- Dimensions: 12 X 6
Dining room
- Level: Entry
- Area: 84
- Dimensions: 12 X 7
Kitchen
- Level: Entry
- Area: 156
- Dimensions: 13 X 12
Living room
- Level: Entry
- Area: 252
- Dimensions: 18 X 14
Heating
- Forced Air, Natural Gas
Cooling
- Wall Units
Appliances
- Included: Dishwasher, Dryer, Free Standing Electric Range, Free Standing Refrigerator, Washer
Features
- Basement: Full,Partially Finished
- Has fireplace: No
Interior area
- Total interior livable area: 1,716 sqft
- Finished area above ground: 1,296
- Finished area below ground: 420
Property
Parking
- Parking features: Detached, No Garage, Carport
- Has carport: Yes
Features
- Levels: One
- Stories: 1
- Entry location: GroundLevelwSteps
- Patio & porch: Covered, Deck
- Pool features: None
Lot
- Size: 6,098 Square Feet
- Dimensions: 60 x 105
Details
- Additional structures: Sheds
- Parcel number: 090919300034
- Special conditions: Short Sale No,Standard
Construction
Type & style
- Home type: SingleFamily
- Architectural style: Ranch
- Property subtype: Single Family Residence
Materials
- Aluminum Siding, Other
- Foundation: Basement, Crawl Space, Poured
- Roof: Asphalt
Condition
- New construction: No
- Year built: 1959
Utilities & green energy
- Sewer: Public Sewer
- Water: Public
Community & HOA
Community
- Features: Sidewalks
- Subdivision: WESTAIRE TERRACE
HOA
- Has HOA: No
Location
- Region: Ann Arbor
Financial & listing details
- Price per square foot: $179/sqft
- Tax assessed value: $100,748
- Annual tax amount: $5,348
- Date on market: 10/29/2025
- Cumulative days on market: 44 days
- Listing agreement: Exclusive Right To Sell
- Listing terms: Cash,Conventional
- Exclusions: Exclusion(s) Do Not Exist
Price history
| Date | Event | Price |
|---|---|---|
| 1/12/2026 | Pending sale | $329,900+7.5%$192/sqft |
Source:  Realcomp II #20251049854 Report a problem Realcomp II #20251049854 Report a problem | ||
| 12/19/2025 | Sold | $307,000-6.9%$179/sqft |
Source: Realcomp II #20251049854 Report a problem | ||
| 10/29/2025 | Listed for sale | $329,900-8.4%$192/sqft |
Source: Realcomp II #20251049854 Report a problem | ||
| 10/29/2025 | Listing removed | $359,999$210/sqft |
Source: Realcomp II #20251042388 Report a problem | ||
| 10/3/2025 | Listed for sale | $359,999-5.3%$210/sqft |
Source: Realcomp II #20251042388 Report a problem | ||
| 10/3/2025 | Listing removed | $380,000$221/sqft |
Source: Realcomp II #20251040212 Report a problem | ||
| 9/27/2025 | Listed for sale | $380,000+90%$221/sqft |
Source: Realcomp II #20251040212 Report a problem | ||
| 10/8/2003 | Sold | $200,000$117/sqft |
Source: Public Record Report a problem | ||
Public tax history
| Year | Property taxes | Tax assessment |
|---|---|---|
| 2025 | $5,235 | $193,400 +12.1% |
| 2024 | -- | $172,600 +2.1% |
| 2023 | -- | $169,000 +0.5% |
| 2022 | -- | $168,200 +6.6% |
| 2021 | -- | $157,800 +12.2% |
| 2020 | $4,313 | $140,600 +4.1% |
| 2019 | -- | $135,100 +10.5% |
| 2018 | -- | $122,300 -1.1% |
| 2017 | $3,798 | $123,600 +57% |
| 2016 | $3,798 +5% | $78,721 +0.3% |
| 2015 | $3,617 | $78,486 +3.2% |
| 2014 | $3,617 | $76,034 |
| 2013 | $3,617 | $76,034 +2.4% |
| 2012 | -- | $74,252 +2.7% |
| 2011 | -- | $72,300 -9.7% |
| 2010 | -- | $80,100 -9.5% |
| 2009 | -- | $88,500 -9.6% |
| 2008 | -- | $97,900 -6.7% |
| 2007 | -- | $104,900 +1.5% |
| 2005 | -- | $103,400 +1.8% |
| 2004 | -- | $101,600 +4.4% |
| 2003 | -- | $97,300 +16.4% |
| 2002 | $2,620 +41.8% | $83,600 +14.8% |
| 2001 | $1,848 +1% | $72,800 +11.7% |
| 2000 | $1,829 | $65,200 +19% |
| 1999 | -- | $54,800 |
Find assessor info on the county website
Neighborhood: Haisley
Nearby homes

- $376,9003 bd1 ba1.1k sqft1109 Western Dr, Ann Arbor, MI 48103Off Market
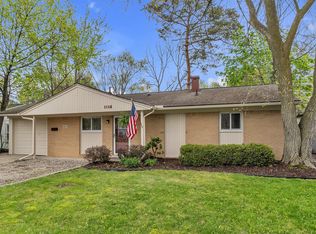
- $347,2003 bd1 ba1k sqft1121 Western Dr, Ann Arbor, MI 48103Off Market
- $325,0003 bd2 ba975 sqft1114 N Maple Rd, Ann Arbor, MI 48103Sold
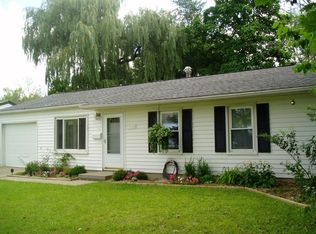
- $329,1003 bd1 ba1.2k sqft1120 N Maple Rd, Ann Arbor, MI 48103Off Market
- $409,9003 bd2 ba1k sqft1105 Western Dr, Ann Arbor, MI 48103Off Market
- $340,9003 bd1 ba989 sqft1108 N Maple Rd, Ann Arbor, MI 48103Off Market
- $297,6002 bd1 ba1.2k sqft1124 N Maple Rd, Ann Arbor, MI 48103Off Market
- $298,4003 bd1 ba925 sqft1104 N Maple Rd, Ann Arbor, MI 48103Off Market
Nearby schools
GreatSchools rating
- 7/10Haisley Elementary SchoolGrades: K-5Distance: 0.3 mi
- 9/10Forsythe Middle SchoolGrades: 6-8Distance: 0.6 mi
- 10/10Skyline High SchoolGrades: 9-12Distance: 0.8 mi
Get a cash offer in 3 minutes
Find out how much your home could sell for in as little as 3 minutes with a no-obligation cash offer.
Estimated market value
$456,300
Get a cash offer in 3 minutes
Find out how much your home could sell for in as little as 3 minutes with a no-obligation cash offer.
Estimated market value
$456,300
- Michigan
- Washtenaw County
- Ann Arbor
- 48103
- Haisley
- 1115 Western Dr
Nearby cities
Nearby neighborhoods
Nearby zip codes
Other Ann Arbor Topics
