Skip main navigation
Sold
  • Price Unknown

    1115 Westmoreland Dr, Baton Rouge, LA 70806

    4beds
    4,476sqft
    Single Family Residence, Residential
    Built in 1950
    0.62 Acres Lot
    $863,400 Zestimate®
    $--/sqft
    $3,382 Estimated rent

    Home value

    $863,400

    $803,000 - $932,000

    $3,382/mo

    Zestimate® history
    Loading
    Loading...

    Owner options

    List your home for rent

    $3,382/mo

    Rent Zestimate®

    Find your next renter with Zillow Rental Manager. Plus, with online applications, you can quickly screen prospective tenants – for free.

    Learn more

    $3,382/mo

    Rent Zestimate®

    Refinance and save

    Refinancing to a lower rate could help reduce your monthly payments and save thousands over the life of the loan.

    See today's rates

    Explore your selling options

    Work with a Zillow partner agent

    Leverage their expertise and Zillow's premium Showcase listings to get your home seen by more buyers.

    Get started

    List with your own agent

    Get your home in front of millions of buyers by listing it on Zillow.

    Learn how to do it

    Sell it yourself

    Take full control of how buyers see your home on Zillow by listing For Sale by Owner (FSBO).

    List your home

    What's special

    Fully fenced yardVersatile play spaceUpdated lightingSun porchRenovated powder bathMature treesModernized kitchen
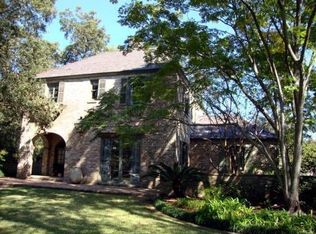
    Motivated sellers! Great home with a GREAT yard!! Welcome to this classic two-story home in the desirable Steele Place neighborhood. Nestled on a spacious .62-acre lot with a fully fenced yard and mature trees, this property offers both charm and functionality with recent renovations and updates. Inside, you'll find timeless wood and brick floors and impressive 9-foot-plus ceilings on both levels. The home features two fireplaces, a sun porch, and a versatile play space with beautiful windows and built-ins, providing excellent use of space. Enjoy stunning views from every room and appreciate the many updates, including a renovated powder bath, modernized kitchen, a new keeping room with ample storage, updated lighting throughout, and much more. This home effortlessly combines quality craftsmanship with stylish living, making it an ideal choice for those seeking comfort and elegance.

    Zillow last checked:

    Listing updated:

    Listed by:

    Heather Kirkpatrick,

    Keller Williams Realty Premier Partners

    Bought with:

    Darrell Lakvold, 0000029416

    Milton Lakvold Real Estate, LLC

    Source: ROAM MLS,MLS#: 2024010848MLS Logo

    Facts & features

    Interior

    Bedrooms & bathrooms
    • Bedrooms: 4
    • Bathrooms: 4
    • Full bathrooms: 3
    • Partial bathrooms: 1
    Rooms
    • Room types: Breakfast Room, Dining Room, Kitchen, Library, Living Room, Sunroom, Keeping Room, Bedroom, Primary Bedroom
    Primary bedroom
    • Features: 2 Closets or More, En Suite Bath, Walk-In Closet(s)
    • Level: Second
    • Area: 336.87
    • Width: 17.1
    Bedroom 1
    • Level: Second
    • Area: 178.22
    • Width: 13.3
    Bedroom 2
    • Level: Second
    • Area: 179.55
    • Width: 13.3
    Bedroom 3
    • Level: Second
    • Area: 178.22
    • Width: 13.3
    Primary bathroom
    • Features: Shower Combo
    Dining room
    • Level: First
    • Area: 283.5
    • Length: 21
    Kitchen
    • Features: Stone Counters, Kitchen Island
    • Level: First
    • Area: 222.75
    Living room
    • Level: First
    • Area: 413.16
    Heating
    • Central
    Cooling
    • Central Air
    Appliances
    • Included: Gas Cooktop, Dishwasher, Disposal
    Features
    • Flooring: Brick, Ceramic Tile, Wood
    • Number of fireplaces: 2
    Interior area
    • Total structure area: 4,976
    • Total interior livable area: 4,476 sqft

    Property

    Parking
    • Total spaces: 4
    • Parking features: 4+ Cars Park, No Covered Parking
    • Has uncovered spaces: Yes
    Features
    • Stories: 2
    • Fencing: Brick,Full
    Lot
    • Size: 0.62 Acres
    • Dimensions: 120 x 225
    Details
    • Parcel number: 00646679
    • Special conditions: Standard

    Construction

    Type & style
    • Home type: SingleFamily
    • Architectural style: Traditional
    • Property subtype: Single Family Residence, Residential
    Materials
    • Wood Siding, Brick, Frame
    • Foundation: Pillar/Post/Pier
    • Roof: Shingle
    Condition
    • New construction: No
    • Year built: 1950

    Utilities & green energy

    • Gas: Entergy
    • Sewer: Public Sewer
    • Water: Public

    Community & HOA

    Community
    • Subdivision: Steele Place
    HOA
    • Has HOA: Yes
    Location
    • Region: Baton Rouge

    Financial & listing details

    • Tax assessed value: $775,700
    • Annual tax amount: $8,724
    • Date on market: 5/2/2025
    • Listing terms: Cash,Conventional,VA Loan

    Price history

    DateEventPrice
    4/30/2025Sold--
    Source: ROAM MLS #2024010848 Report a problem
    2/9/2025Listed for sale$899,900$201/sqft
    Source: ROAM MLS #2024010848 Report a problem
    1/3/2025Listing removed$899,900$201/sqft
    Source: ROAM MLS #2024010848 Report a problem
    8/8/2024Price change$899,900-1.6%$201/sqft
    Source: ROAM MLS #2024010848 Report a problem
    7/25/2024Price change$914,900-2.7%$204/sqft
    Source: ROAM MLS #2024010848 Report a problem
    7/15/2024Price change$939,900-0.5%$210/sqft
    Source: ROAM MLS #2024010848 Report a problem
    6/20/2024Price change$945,000-1.6%$211/sqft
    Source: ROAM MLS #2024010848 Report a problem
    6/7/2024Listed for sale$959,900+37.3%$214/sqft
    Source: ROAM MLS #2024010848 Report a problem
    6/3/2016Sold--
    Source: ROAM MLS #2016002731 Report a problem
    2/27/2016Listed for sale$699,000$156/sqft
    Source: RE/MAX First #2016002731 Report a problem
    5/18/2015Listing removed$699,000$156/sqft
    Source: RE/MAX First #2015003965 Report a problem
    3/27/2015Listed for sale$699,000+3.6%$156/sqft
    Source: RE/MAX First #2015003965 Report a problem
    12/24/2014Listing removed$675,000$151/sqft
    Source: RE/MAX First #201400964 Report a problem
    6/11/2014Price change$675,000-3.6%$151/sqft
    Source: RE/MAX First #201400964 Report a problem
    1/24/2014Listed for sale$699,900$156/sqft
    Source: RE/MAX First #201400964 Report a problem

    Public tax history

    YearProperty taxesTax assessment
    2025$8,724 +5.2%$77,570
    2024$8,296 +7.4%$77,570 +8.4%
    2023$7,727 -0.2%$71,570
    2022$7,745 +2.3%$71,570
    2021$7,569 +0.2%$71,570
    2020$7,555 -6.9%$71,570 +6.8%
    2019$8,115 +1.3%$67,000
    2018$8,014 +11.1%$67,000
    2017$7,214 -10%$67,000 +46.4%
    2016$8,014 +75.8%$45,750 +10.9%
    2015$4,559 +13.3%$41,250
    2014$4,023 $41,250
    2013$4,023 -16.1%$41,250
    2012$4,797 +8.8%$41,250
    2011$4,411 +0%$41,250
    2010$4,411 +18.9%$41,250
    2009$3,709 -0.6%$41,250
    2008$3,731 +8.6%$41,250 +7.8%
    2007$3,436 +0.9%$38,250
    2006$3,405 +1%$38,250
    2005$3,370 +3.7%$38,250
    2004$3,249 +42.1%$38,250 +34.4%
    2003$2,287 +0%$28,450
    2002$2,287 0%$28,450
    2001$2,287 +8.1%$28,450
    2000$2,116 $28,450
    Find assessor info on the county website

    Neighborhood: Mid City

    Nearby schools

    GreatSchools rating
    Schools provided by the listing agent
    • District: East Baton Rouge

    Source: ROAM MLS. This data may not be complete. We recommend contacting the local school district to confirm school assignments for this home.

    Get a cash offer in 3 minutes
    Find out how much your home could sell for in as little as 3 minutes with a no-obligation cash offer.
    Estimated market value
    $863,400
    Get a cash offer in 3 minutes
    Find out how much your home could sell for in as little as 3 minutes with a no-obligation cash offer.
    Estimated market value
    $863,400